
BEDS4
BATHS3 full
MLS#1237014
STATUSActive
PROPERTY TYPEResidential - Single Family
SUBDIVISIONLilah Grove
Property Description
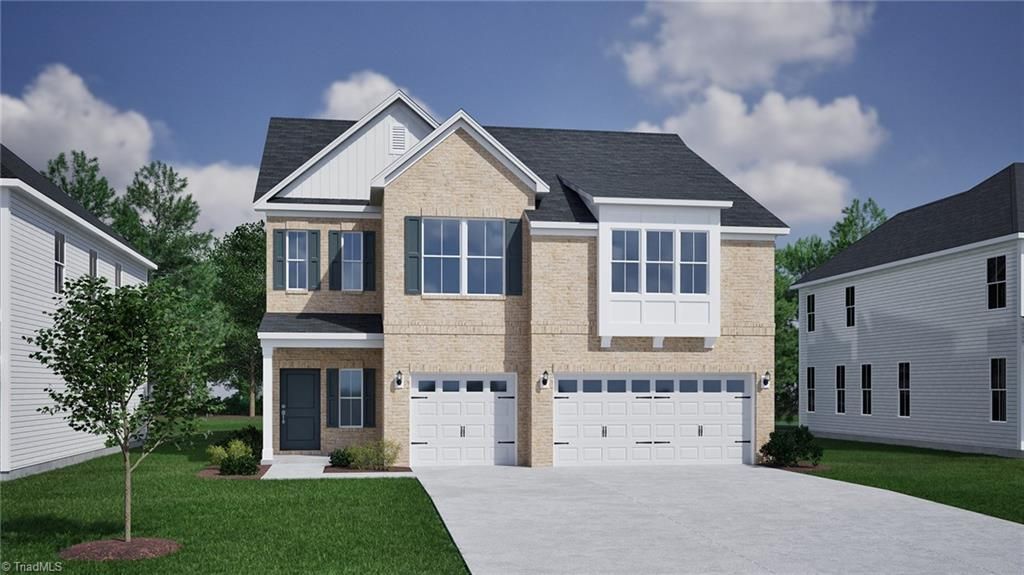
Luxury new construction in Lilah Grove! This stunning Saluda II plan offers exceptional curb appeal with decorative garage doors, and an 8-ft glass front entry door. Inside, you'll find 9-ft ceilings on both levels, a dramatic two-story foyer, crown molding, decorative ceilings, boxed ceiling in the primary suite, family room with fireplace, marble surround. The gourmet kitchen w/ quartz countertops, a large island, farmhouse sink, Café gas cooktop, double wall ovens, designer vent hood, tile backsplash, upgraded cabinetry in evergreen (a must see), and champagne bronze hardware. The primary bath features a walk-in tiled shower, dual vanities, quartz countertops. Additional highlights include a covered rear porch, flex room, loft, luxury vinyl plank flooring throughout main living areas, video doorbell, , craftsman stair railing with metal balusters, laundry room cabinets, . Convenient Summerfield location with easy access to Greensboro, shopping, dining, and top-rated schools.
Property Features
Property Type: Residential - Single Family
Cooling: Central Air
Fireplaces: 1
Fuel Type: Natural Gas
Garage: 3 car attached
Garage: Attached Garage
Heating: Heat Pump, Zoned, Natural Gas
Home Style: Traditional
Lot Size: 1.63 Acres
Stories: 2.0
Year Built: 2026
Feature Descriptions
Appliance: Microwave, Cooktop, Dishwasher, Double Oven, Gas Cooktop, Gas Water Heater, Tankless Water Heater
Attic: Access Only
Days on Site: 8
Exterior: Cement Siding
Fireplace: Gas Log, Living Room
Flooring: Carpet, Vinyl
HOA: Yes
HOA Fee: 602.25
Interior: Dead Bolt(s), Kitchen Island, Pantry, Separate Shower, Solid Surface Counter
Lot: Cleared, Cul-De-Sac, Subdivided, Sloped
Lot Dimensions: 1.63 acre(s)
Sewer: Private Sewer, Septic Tank
Total Rooms: 7
Water: Private, Well
Water Heater: Gas, Tankless
Listed By / Shown By
Listed By
Agency Name: Mungo Homes
Shown By
Agent Name: Lori Kindle
Agent Phone: (704) 928-5022
Agency Title: Lake Norman Realty

Estimate Your Payment
Estimated Payment
$ 3,649.16 per month $3,459.57 Principal & Interest $0.00 Property Tax (data not provided by mls) $189.58 Homeowner's InsuranceChange Payment Information



8604 Polar Bear Court | MLS# 1237014
This single family home located at 8604 Polar Bear Court, Summerfield, NC 27358 is currently listed for sale with an asking price of $650,000. This property was built in 2026 and has 4 bedrooms and 3 full baths. Polar Bear Court is located in the Lilah Grove subdivision. Search Lilah Grove real estate on lorik.lakenormanrealty.com today.