
BEDS4
BATHS3 full
MLS#1236909
STATUSActive
PROPERTY TYPEResidential - Single Family
SUBDIVISIONLilah Grove
Property Description
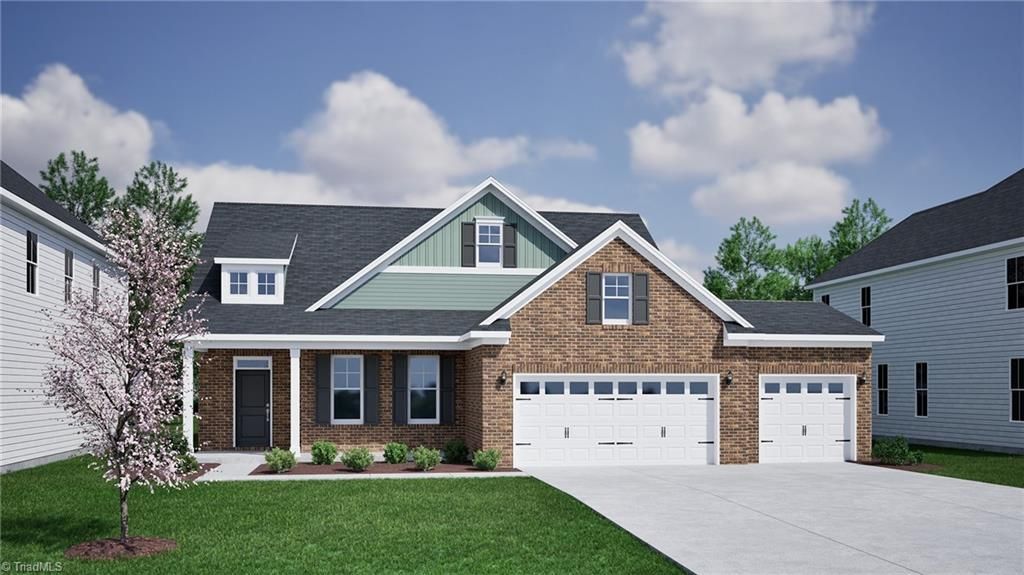
Single level living with upstairs bonus room! 2400 sf New construction in Lilah Grove featuring the sought-after Cumberland plan with 4 bedrooms, 3 baths, a dedicated office, 2nd level guest suite, and 3-car garage. The open-concept design offers a spacious family room with fireplace, extensive luxury vinyl plank flooring, crown molding, and a boxed ceiling in the primary suite. The gourmet kitchen includes quartz countertops, large island, farmhouse sink, gas cooktop, wall oven/microwave combination, designer vent hood, upgraded cabinetry, and ample storage. The primary bath features dual vanities, quartz countertops, and a tiled shower with bench. Enjoy outdoor living on the expanded covered rear porch. Full brick front with Fiber cement siding, architectural shingles. Large lot with Cul-de-sac location. Conveniently located near Golf, Boating, fishing, hiking and I-73.
Property Features
Property Type: Residential - Single Family
Cooling: Central Air
Fireplaces: 1
Fuel Type: Natural Gas
Garage: 3 car attached
Garage: Attached Garage
Heating: Heat Pump, Natural Gas
Home Style: Traditional
Lot Size: 0.81 Acres
Stories: 1.0
Year Built: 2026
Feature Descriptions
Appliance: Microwave, Oven, Gas Cooktop, Range Hood, Gas Water Heater, Tankless Water Heater
Attic: Walk in Attic
Days on Site: 9
Exterior: Brick, Masonite
Fireplace: Gas Log, Living Room
Flooring: Vinyl
HOA: Yes
HOA Fee: 602.25
Interior: Ceiling Fan(s), Kitchen Island, Pantry, Separate Shower, Solid Surface Counter
Lot: Cul-De-Sac, Rolling Slope, Subdivided
Lot Dimensions: 0.81 acre(s)
Sewer: Private Sewer, Septic Tank
Total Rooms: 7
Water: Private, Well
Water Heater: Gas, Tankless
Local Schools
High School: Northwest
Middle School: Northwest Guilford
Listed By / Shown By
Listed By
Agency Name: Mungo Homes
Shown By
Agent Name: Lori Kindle
Agent Phone: (704) 928-5022
Agency Title: Lake Norman Realty

Estimate Your Payment
Estimated Payment
$ 3,452.66 per month $3,273.29 Principal & Interest $0.00 Property Tax (data not provided by mls) $179.38 Homeowner's InsuranceChange Payment Information



8602 Polar Bear Court | MLS# 1236909
This single family home located at 8602 Polar Bear Court, Summerfield, NC 27358 is currently listed for sale with an asking price of $615,000. This property was built in 2026 and has 4 bedrooms and 3 full baths. Polar Bear Court is located in the Lilah Grove subdivision. Search Lilah Grove real estate on lorik.lakenormanrealty.com today.