
BEDS3
BATHS2 full
MLS#1230283
STATUSActive
PROPERTY TYPEResidential - Single Family
SUBDIVISIONLiberty Square Townhomes
Property Description
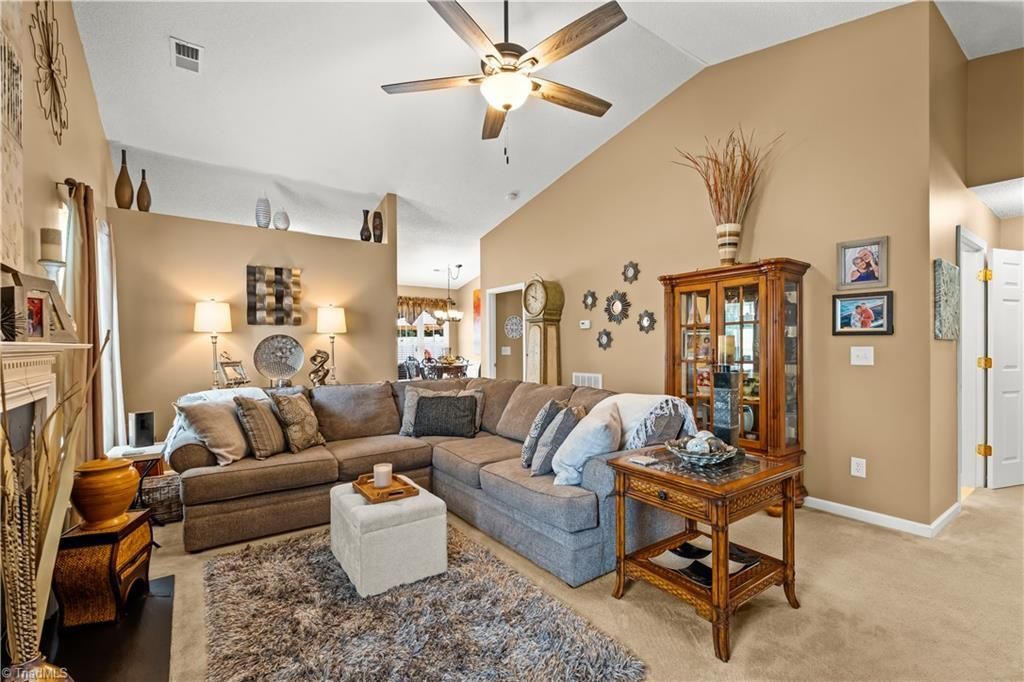
Enjoy low-maintenance living in this 3-bedroom end-unit townhome in a gated Archdale community. With everything on one level, the comfortable layout is ideal for everyday living & entertaining. The living room features vaulted ceilings & a cozy gas-log fireplace, while updated lighting adds a fresh touch throughout. The kitchen flows naturally into the dining & living areas, making it easy to stay connected while preparing meals or gathering with friends. The primary suite offers a vaulted ceiling, walk-in closet & private bath with double vanity, garden tub, & separate shower. Two additional bedrooms provide flexible space for guests, a home office, or hobbies. Outside, enjoy the added privacy of an end unit & your own fenced patioâ??perfect for morning coffee or relaxing at the end of the day. A new roof & gated community add peace of mind, while offering convenient access to Archdale shopping, dining & everyday essentials. Comfortable, convenient & designed for easy one-level living.
Property Features
Property Type: Residential - Single Family
Cooling: Central Air, Heat Pump
Fenced: Yes
Fireplaces: 1
Fuel Type: Electric, Propane Gas
Garage: None
Heating: Fireplace(s), Forced Air, Heat Pump, Electric, Propane
Lot Size: 0.04 Acres
Stories: 1.0
Year Built: 2004
Feature Descriptions
Appliance: Microwave, Dishwasher, Free-Standing Range, Electric Water Heater
Attic: Partially Floored, Pulldown Stairs
Days on Site: 58
Exterior: Brick, Vinyl Siding
Fireplace: Gas Log, Living Room
Flooring: Carpet, Vinyl
Foundation: Slab
HOA: Yes
HOA Fee: 225
Interior: Ceiling Fan(s), Soaking Tub, Separate Shower, Vaulted Ceiling(s)
Lot: City Lot, Level, PUD
Lot Dimensions: 0.04 acre(s)
Sewer: Public Sewer
Total Rooms: 7
Water: Public
Water Heater: Electric
Local Schools
High School: Trinity
Middle School: Wheatmore
Elementary School: Archdale
Listed By / Shown By
Listed By
Agency Name: NextHome Realty Partners
Agency Contact: NextHomeRealtyPartners@gmail.com
Shown By
Agent Name: Lori Kindle
Agent Phone: (704) 928-5022
Agency Title: Lake Norman Realty

Estimate Your Payment
Estimated Payment
$ 1,223.87 per month $1,160.29 Principal & Interest $0.00 Property Tax (data not provided by mls) $63.58 Homeowner's InsuranceChange Payment Information



808 Chesapeake Lane | MLS# 1230283
This single family home located at 808 Chesapeake Lane, Archdale, NC 27263 is currently listed for sale with an asking price of $218,000. This property was built in 2004 and has 3 bedrooms and 2 full baths. Chesapeake Lane is located in the Liberty Square Townhomes subdivision. Search Liberty Square Townhomes real estate on lorik.lakenormanrealty.com today.