
BEDS3
BATHS2 full
MLS#1237054
STATUSPending
PROPERTY TYPEResidential - Single Family
SUBDIVISIONShallowford Forest
Property Description
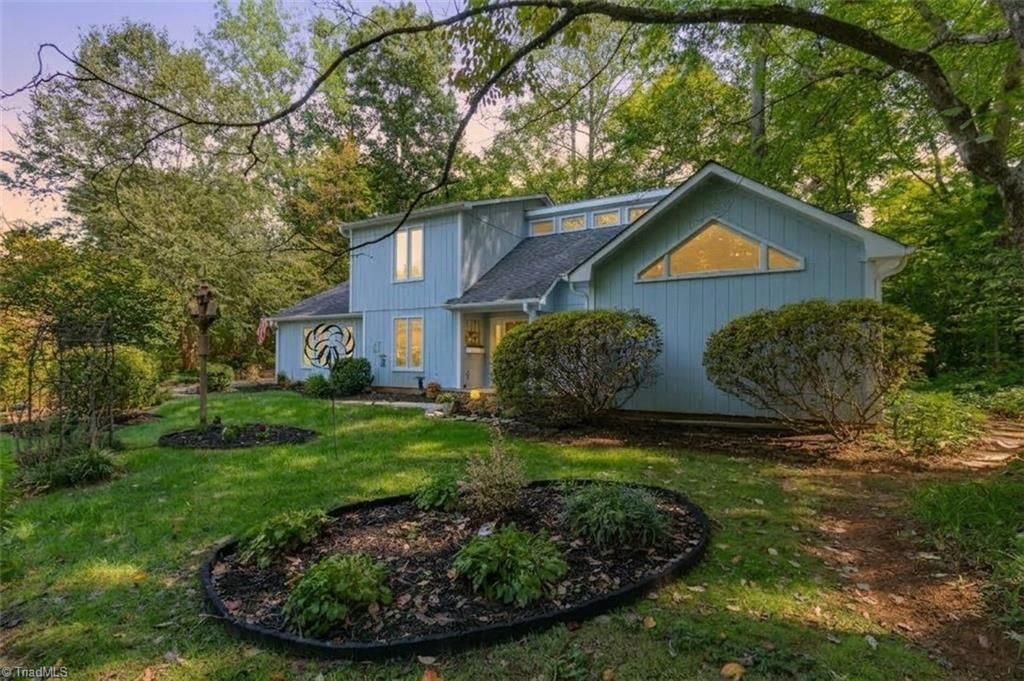
Tucked into a popular Lewisville neighborhood, this home offers the peaceful feel of a mountain retreat. A unique floor plan, open staircase, & abundance of windows create an inviting first impression. A vaulted ceiling above the living room & a double-sided gas log fireplace is shared with the primary BR. On one side of the main level, the dining room leads to a bright kitchen with beautiful wood cabinetry & colorful tile backsplash. A keeping room offers access to the garage & sliding doors off the kitchen open to a relaxing deck with swing. The primary suite features its own fireplace view & sliding doors to the rear. A spacious primary bath includes a garden tub, an oversized shower w/2 rain showerheads, & an added dehumidifier. Upstairs are 2 bedrooms with a full bath between them. Outside, a variety of plants & mature trees complement the home and & to its sense of privacy. A detached 12-by-20-foot building with electricity & HVAC used as a home office. A unique Lewisville gem!
Property Features
Property Type: Residential - Single Family
Cooling: Heat Pump
Fireplaces: 2
Fuel Type: Electric, Propane Gas
Garage: 2 car attached
Garage: Attached Garage
Heating: Heat Pump, Electric, Propane
Home Style: Contemporary
Lot Size: 0.68 Acres
Stories: 1.5
Year Built: 1976
Feature Descriptions
Appliance: Microwave, Dishwasher, Range, Electric Water Heater
Days on Site: 5
Exterior: Wood Siding
Fireplace: Gas Log, Great Room, Living Room
Flooring: Engineered Hardwood, Laminate, Tile
Foundation: Slab
Interior: Ceiling Fan(s), Dead Bolt(s), Soaking Tub, Separate Shower, Solid Surface Counter, Vaulted Ceiling(s)
Lot Dimensions: 0.68 acre(s)
Sewer: Septic Tank
Total Rooms: 8
Water: Public
Water Heater: Electric
Local Schools
High School: Reagan
Middle School: Lewisville
Elementary School: Lewisville
Listed By / Shown By
Listed By
Agency Name: Banner Team Properties Brokered by EXP Realty
Shown By
Agent Name: Lori Kindle
Agent Phone: (704) 928-5022
Agency Title: Lake Norman Realty

Estimate Your Payment
Estimated Payment
$ 1,795.95 per month $1,702.64 Principal & Interest $0.00 Property Tax (data not provided by mls) $93.30 Homeowner's InsuranceChange Payment Information



8047 Deverow Court | MLS# 1237054
This single family home located at 8047 Deverow Court, Lewisville, NC 27023 is currently listed for sale with an asking price of $319,900. This property was built in 1976 and has 3 bedrooms and 2 full baths. Deverow Court is located in the Shallowford Forest subdivision. Search Shallowford Forest real estate on lorik.lakenormanrealty.com today.