
BEDS4
BATHS2 full 1 partial
MLS#1223587
STATUSActive
PROPERTY TYPEResidential - Single Family
SUBDIVISIONWyndfall
Property Description
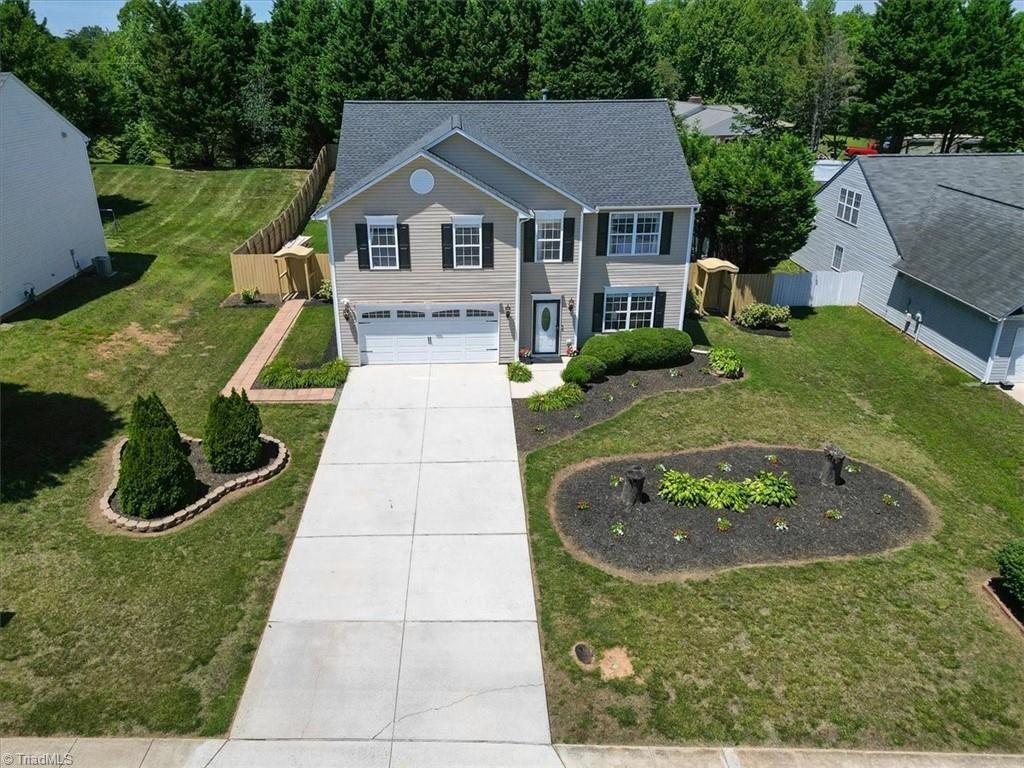
Elegant, impressive, majestic! $5K closing offered; fridge, washer, dryer remains. Every feature has a custom posture of new installs from roof to crown moldings including on windows, doors; new lighting, faucets, vanities, tile, garage door & more! Impressive features at every corner you turn. Fresh paint. Recent flooring. You'll be captivated by every detail. Kitchen remodeled w/new wood cabinets, backsplash, granite tops, cedar pantry, high grade appliances, desk w/ custom shelving! There's bonus rooms on both levels. Let your creativity flow & easily convert them to a gaming, formal dining, office or exercise. Master suite has his/her cedar closets, jacuzzi, tile shower, dual vanity, faucets. The backyard retreat is a buyers dream. Fenced w/ privacy for quiet enjoyment. Come embrace relaxing by the fire pit in a privately fenced back yard. Seller added an Amish Country Pergola over stone, extended covered deck, massive landscaping, storage & more. Warranty & sec system conveys.
Property Features
Property Type: Residential - Single Family
Cooling: Central Air
Fenced: Yes
Fuel Type: Natural Gas
Garage: 2 car attached
Garage: Attached Garage, Front Load Garage
Heating: Floor Furnace, Natural Gas
Home Style: Traditional
Lot Size: 0.28 Acres
Stories: 2.0
Year Built: 2004
Feature Descriptions
Appliance: Microwave, Dishwasher, Free-Standing Range, Gas Water Heater
Attic: Pulldown Stairs
Days on Site: 47
Energy: Insulated Windows
Exterior: Garden
Exterior: Vinyl Siding
Flooring: Carpet, Laminate, Tile
Foundation: Slab
HOA: Yes
HOA Fee: 30
Interior: Ceiling Fan(s), Dead Bolt(s), Pantry, Solid Surface Counter
Lot: Cleared, Subdivided, Sloped
Lot Dimensions: 0.28 acre(s)
Sewer: Public Sewer
Total Rooms: 11
Water: Public
Water Heater: Gas
Listed By / Shown By
Listed By
Agency Name: Tawana Rice Realty LLC
Shown By
Agent Name: Lori Kindle
Agent Phone: (704) 928-5022
Agency Title: Lake Norman Realty

Estimate Your Payment
Estimated Payment
$ 2,206.34 per month $2,091.71 Principal & Interest $0.00 Property Tax (data not provided by mls) $114.63 Homeowner's InsuranceChange Payment Information



8009 Hill N Dale Drive | MLS# 1223587
This single family home located at 8009 Hill N Dale Drive, Kernersville, NC 27284 is currently listed for sale with an asking price of $393,000. This property was built in 2004 and has 4 bedrooms and 2 full and 1 partial baths. Hill N Dale Drive is located in the Wyndfall subdivision. Search Wyndfall real estate on lorik.lakenormanrealty.com today.