
BEDS4
BATHS4 full 1 partial
MLS#1228150
STATUSActive
PROPERTY TYPEResidential - Single Family
SUBDIVISIONWoodfield Heights
Property Description
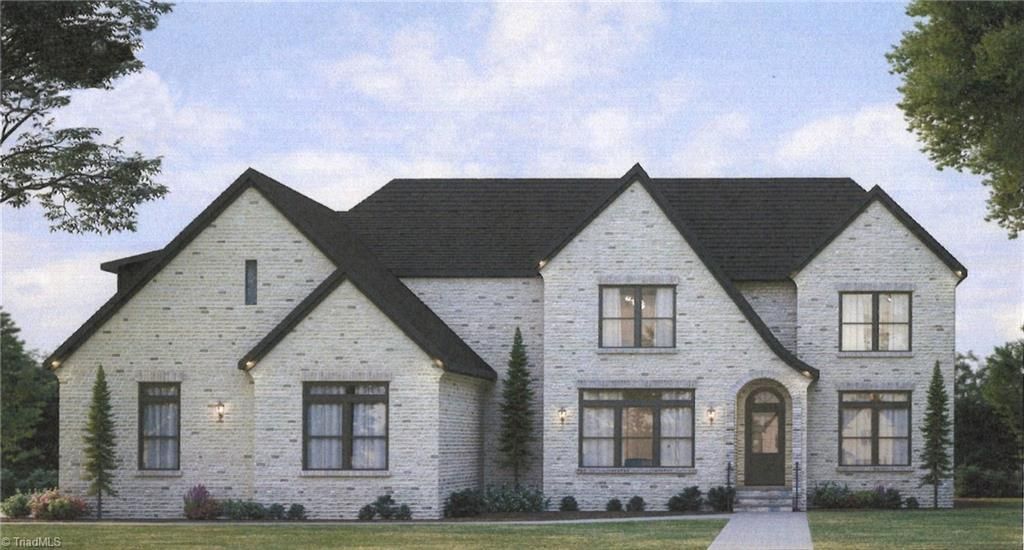
Luxury new custom home by AFC Signature Homes in the sought-after Woodfield Heights community in Stokesdale! This 3,800+ SF, 4-bedroom, 4- 1/2 bath home offers an open floor plan with a soaring vaulted family room with cozy gas fireplace, chef's kitchen featuring quartz countertops, stainless steel appliances, a large walk-in pantry, & spacious dining area. Main-level primary suite and guest suite provide flexible living, while a private home office is perfect for remote work. Upstairs features two additional bedrooms, two full baths, a spacious loft, bonus room, and abundant storage. High-end finishes include a four-sided brick exterior, black windows, engineered hardwood floors on the main level, and tile flooring in all baths and laundry. Relax on the vaulted covered porch with stamped concrete overlooking a homesite that can accommodates a future pool. Estimated completion Fall 2026. Exceptional craftsmanship with convenient access to shopping, dining, and top-rated schools.
Property Features
Property Type: Residential - Single Family
Cooling: Central Air
Fireplaces: 1
Fuel Type: Electric, Natural Gas
Garage: Attached Garage
Garage: 3 car attached
Heating: Forced Air, Heat Pump, Electric, Natural Gas
Home Style: Transitional
Lot Size: 0.83 Acres
Stories: 2.0
Year Built: 2026
Feature Descriptions
Appliance: Electric Water Heater
Energy: Insulated Doors, Insulated Windows
Exterior: Brick, Vinyl Siding
Fireplace: Gas Log, Great Room
Flooring: Carpet, Engineered Hardwood, Tile
HOA: Yes
HOA Fee: 55
Interior: Great Room, Freestanding Tub, Kitchen Island, Pantry
Lot Dimensions: 0.83 acre(s)
Sewer: Septic Tank
Total Rooms: 11
Water: Public
Water Heater: Electric
Local Schools
High School: Northwest
Middle School: Northwest
Elementary School: Stokesdale
Listed By / Shown By
Listed By
Agency Name: Howard Hanna Allen Tate Summerfield
Shown By
Agent Name: Lori Kindle
Agent Phone: (704) 928-5022
Agency Title: Lake Norman Realty

Estimate Your Payment
Estimated Payment
$ 0.00 per month $0.00 Principal & Interest $0.00 Property Tax (data not provided by mls) $0.00 Homeowner's InsuranceChange Payment Information



7805 Duggins Drive | MLS# 1228150
This single family home located at 7805 Duggins Drive , Stokesdale, NC 27357 is currently listed for sale with an asking price of call for price. This property was built in 2026 and has 4 bedrooms and 4 full and 1 partial baths. Duggins Drive is located in the Woodfield Heights subdivision. Search Woodfield Heights real estate on lorik.lakenormanrealty.com today.