
BEDS4
BATHS3 full 1 partial
MLS#1236773
STATUSPending
PROPERTY TYPEResidential - Single Family
SUBDIVISIONBirkhaven
Property Description
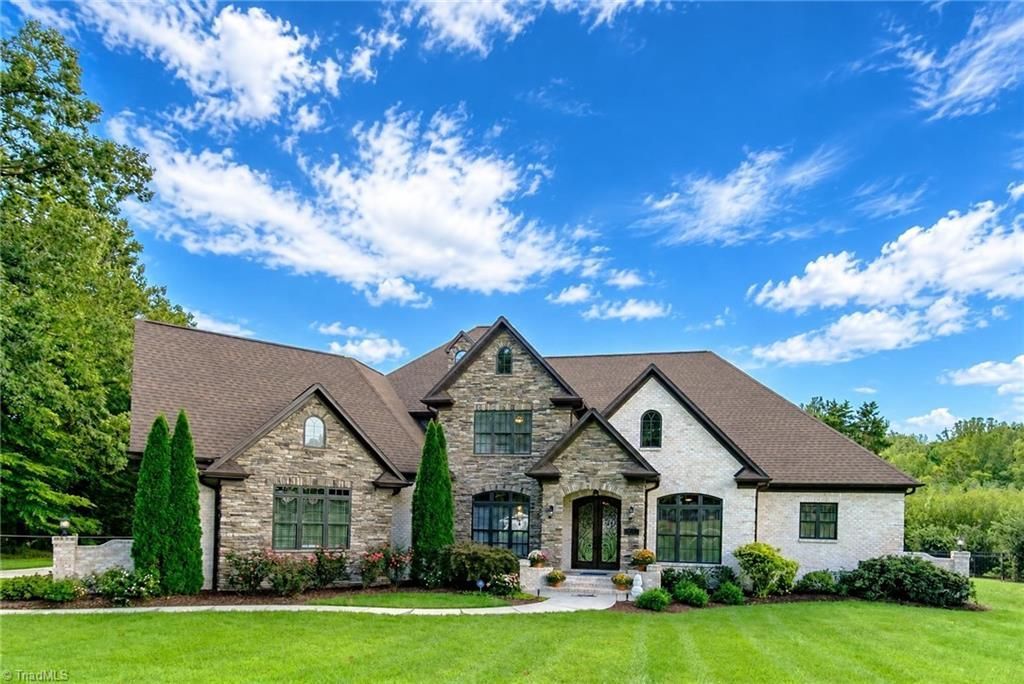
Exquisite Summerfield home offering exceptional amenities and thoughtful details throughout. Situated on a large, private 1+ acre cul-de-sac lot, this stunning property features a beautiful heated saltwater pool, hardwood floors, whole-house generator, and an oversized 4-car garage. The main-level primary suite offers a spa-like bath with a zero-entry shower and two spacious closets. Enjoy year-round relaxation in the four-season sunroom featuring EZ Breeze windows and a mini-split HVAC system. Additional highlights include a dedicated theater room and two expansive attic spaces offering excellent potential for future finished living areas. A truly exceptional home with the bells and whistles youâ??ve been looking for!
Property Features
Property Type: Residential - Single Family
Cooling: Central Air
Fenced: Yes
Fireplaces: 1
Fuel Type: Natural Gas
Garage: 4 car attached
Garage: Attached Garage
Heating: Fireplace(s), Forced Air, Natural Gas
Lot Size: 1.12 Acres
Stories: 2.0
Year Built: 2018
Feature Descriptions
Appliance: Microwave, Oven, Cooktop, Dishwasher, Double Oven, Exhaust Fan, Gas Water Heater, Tankless Water Heater
Attic: Floored Attic, Walk in Attic
Days on Site: 3
Energy: Energy Star Rated, Generator, Generator Auto Start, Insulated Doors, Insulated Windows
Exterior: Brick, Stone, Vinyl Siding
Exterior: Lighting, Sprinkler System
Fireplace: Blower Fan, Gas Log, Great Room
HOA: Yes
HOA Fee: 825
Interior: Great Room, Built-in Features, Ceiling Fan(s), Dead Bolt(s), Freestanding Tub, Kitchen Island, Pantry, Separate Shower, Solid Surface Counter
Lot: Cleared, Dead End
Lot Dimensions: 1.12 acre(s)
Sewer: Private Sewer, Septic Tank
Swimming Pool: Yes
Total Rooms: 13
Water: Private, Well
Water Heater: Gas, Tankless
Listed By / Shown By
Listed By
Agency Name: Berkshire Hathaway HomeServices Yost & Little Realty
Shown By
Agent Name: Lori Kindle
Agent Phone: (704) 928-5022
Agency Title: Lake Norman Realty

Estimate Your Payment
Estimated Payment
$ 7,298.31 per month $6,919.15 Principal & Interest $0.00 Property Tax (data not provided by mls) $379.17 Homeowner's InsuranceChange Payment Information



7495 Shadow Creek Drive | MLS# 1236773
This single family home located at 7495 Shadow Creek Drive, Summerfield, NC 27358 is currently listed for sale with an asking price of $1,300,000. This property was built in 2018 and has 4 bedrooms and 3 full and 1 partial baths. Shadow Creek Drive is located in the Birkhaven subdivision. Search Birkhaven real estate on lorik.lakenormanrealty.com today.