
BEDS3
BATHS3 full
MLS#1237214
STATUSActive
PROPERTY TYPEResidential - Single Family
SUBDIVISIONWhitaker Farm
Property Description
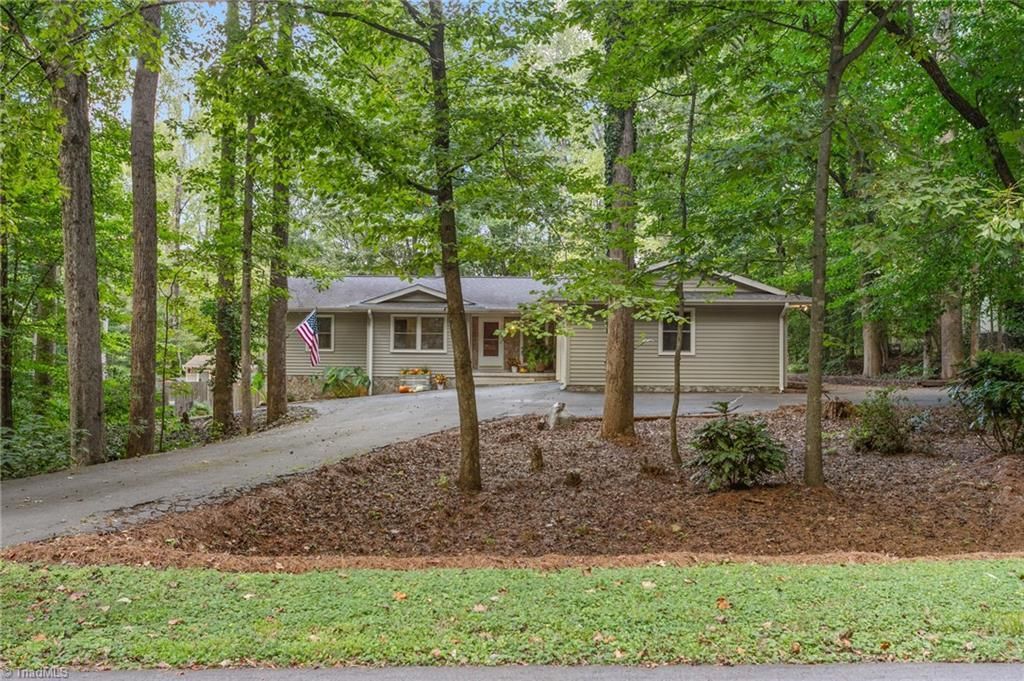
Peaceful & Private home retreat here in Summerfield! Nestled in the woods this incredible home offers so much to LOVE. With 3 BR's & 2 Full Bathrooms on the Main Level, updated LVP flooring & an updated Primary bathroom w/ great additional built in storage. The real stone FP in the Living Room will draw you in to the cozy space, offers access to the screened side porch. All Kitchen appliances were recently replaced, get ready to enjoy preparing your holiday meals. Downstairs, there is an additional 943 sf of heated & cooled space: not included in the sq ft due to ceiling height 6'6": features the Den and huge Bonus Room, plus an additional flex room great for a home gym, craft room & bathroom w/ shower. The backyard is an outdoor lover's dream: with inground pool, pool house, side yard garden & wired workshop. Fenced area great for pets. Incredible storage & versatility. Includes 2 parcels which extends past the creek deep into the woods. Convenient to PTI airport, Greensboro and I-73.
Property Features
Property Type: Residential - Single Family
Cooling: Central Air
Fenced: Yes
Fireplaces: 1
Fuel Type: Electric
Garage: 2 car attached
Garage: Attached Garage, Side Load Garage
Heating: Heat Pump, Electric
Home Style: Ranch
Lot Size: 4.13 Acres
Stories: 1.0
Year Built: 1980
Feature Descriptions
Appliance: Microwave, Dishwasher, Free-Standing Range, Electric Water Heater
Attic: Access Only
Days on Site: 2
Exterior: Vinyl Siding
Fireplace: Living Room
Flooring: Carpet, Vinyl
Interior: Built-in Features, Ceiling Fan(s), Dead Bolt(s), Pantry, Separate Shower
Lot: Partially Wooded
Lot Dimensions: 4.13 acre(s)
Sewer: Septic Tank
Swimming Pool: Yes
Total Rooms: 10
Water: Well
Water Heater: Electric
Wooded: Yes
Local Schools
High School: Northwest
Middle School: Northwest
Elementary School: Stokesdale
Listed By / Shown By
Listed By
Agency Name: Howard Hanna Allen Tate - Greensboro
Shown By
Agent Name: Lori Kindle
Agent Phone: (704) 928-5022
Agency Title: Lake Norman Realty

Estimate Your Payment
Estimated Payment
$ 2,801.43 per month $2,655.89 Principal & Interest $0.00 Property Tax (data not provided by mls) $145.54 Homeowner's InsuranceChange Payment Information



7206 Haw Ridge Road | MLS# 1237214
This single family home located at 7206 Haw Ridge Road , Summerfield, NC 27358 is currently listed for sale with an asking price of $499,000. This property was built in 1980 and has 3 bedrooms and 3 full baths. Haw Ridge Road is located in the Whitaker Farm subdivision. Search Whitaker Farm real estate on lorik.lakenormanrealty.com today.