
BEDS4
BATHS3 full 1 partial
MLS#1208910
STATUSPending
PROPERTY TYPEResidential - Single Family
SUBDIVISIONWoodfield Heights
Property Description
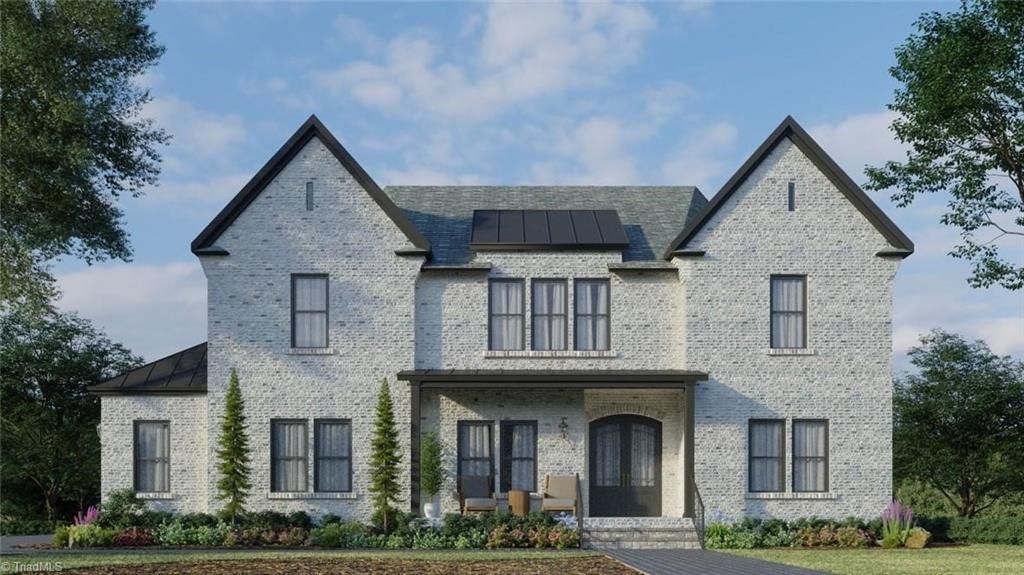
Don't wait to check out this custom brand-new construction in Woodfield Heights by AFC Signature Homes with estimated completion Fall 2026! This thoughtfully designed 4 bedroom, 3.5 bath home offers a functional and inviting layout with the primary suite and a second bedroom conveniently located on the main level. Upstairs features additional bedrooms, a spacious loft, and a game room, perfect for entertaining or flexible living space. Quality finishes include engineered hardwood floors throughout the main level, stairs and upstairs, tile flooring in all bathrooms. . Crown molding accents the first floor, along with aluminum handrails add a modern touch. The kitchen is equipped with a 36??? gas range, (option for gas) or cooktop with double wall ovens, quartz countertops and choice of cabinet color. Additional features include gorgeous vaulted back porch with stamped concrete flooring and stamped front walkway. NW Schools and only 10 minutes to Belews Lake!
Property Features
Property Type: Residential - Single Family
Cooling: Central Air
Fireplaces: 1
Fuel Type: Electric, Natural Gas
Garage: Side Load Garage
Garage: 3
Heating: Heat Pump, Electric, Natural Gas
Lot Size: 0.81 Acres
Stories: 2.0
Year Built: 2026
Feature Descriptions
Appliance: Electric Water Heater
Days on Site: 160
Exterior: Brick, Stone
Fireplace: Living Room
HOA: Yes
HOA Fee: 55
Lot Dimensions: 0.81 acre(s)
Sewer: Septic Tank
Total Rooms: 10
Water: Public
Water Heater: Electric
Local Schools
High School: Northwest
Middle School: Northwest Guilford
Elementary School: Stokesdale
Listed By / Shown By
Listed By
Agency Name: Karen Bolyard Real Estate Group Brokered by eXp Realty
Shown By
Agent Name: Lori Kindle
Agent Phone: (704) 928-5022
Agency Title: Lake Norman Realty

Estimate Your Payment
Estimated Payment
$ 4,931.98 per month $4,675.75 Principal & Interest $0.00 Property Tax (data not provided by mls) $256.23 Homeowner's InsuranceChange Payment Information



7204, #10 Woodfield Heights Drive | MLS# 1208910
This single family home located at 7204, #10 Woodfield Heights Drive, Stokesdale, NC 27357 is currently listed for sale with an asking price of $878,500. This property was built in 2026 and has 4 bedrooms and 3 full and 1 partial baths. 7204, #10 Woodfield Heights Drive is located in the Woodfield Heights subdivision. Search Woodfield Heights real estate on lorik.lakenormanrealty.com today.