
BEDS6
BATHS5 full 2 partial
MLS#1236385
STATUSActive
PROPERTY TYPEResidential - Single Family
SUBDIVISIONIrving Park
Property Description
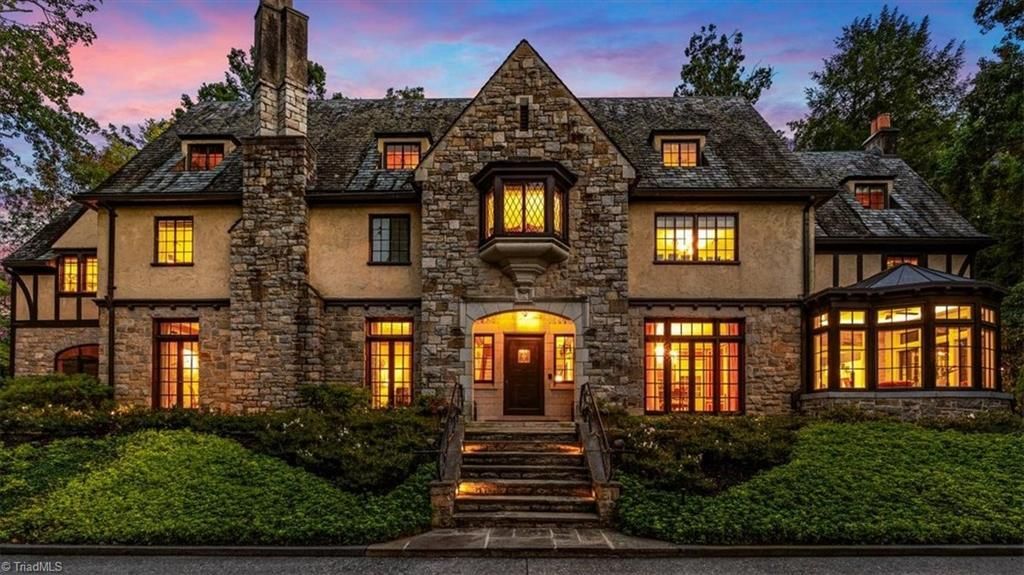
One of the largest & most impressive Tudor Revival homes to be offered for sale in Greensboro. Prominent CT architect A. Raymond Ellis designed the home for the C.I. Carlson family & helped define the Irving Park neighborhood. Characterized by a stone first story, stucco & half timbered second story, steep slate-clad gabled roof w/inset dormers, decorative chimney, casement windows, bay window & projecting two-story entrance bay w/a large oriel window. A later addition was added to the front exterior by the present owners following historical accuracy to the house. The grounds include a two story Carriage House complete with kitchen, dining & living areas- three additional bedrms., two full baths & attic storage. A two bay garage w/workshop & attic storage compliment the auto court as well as a breezeway to the main house. A miniature play house and Tea House with outdoor fireplace further enhance the grounds. A 100 year old Wisteria graces the upper balcony & terraced patio. A GEM.
Property Features
Property Type: Residential - Single Family
Cooling: Central Air
Fireplaces: 5
Fuel Type: Electric, Natural Gas
Garage: 2
Garage: Detached Garage
Heating: Steam, Forced Air, Heat Pump, Electric, Natural Gas
Home Style: Tudor
Lot Size: 1.26 Acres
Stories: 3.0
Year Built: 1925
Feature Descriptions
Appliance: Oven, Built-In Range, Dishwasher, Disposal, Double Oven, Gas Cooktop, Ice Maker, Gas Water Heater
Attic: Eave Storage, Floored Attic, Pulldown Stairs, Walk in Attic
Days on Site: 8
Exterior: Stone, Stucco, Wood Siding
Exterior: Balcony, Lighting, Remarks, Sprinkler System, Veranda/Breezeway
Fireplace: Gas Log, Den, Living Room, Outside, Primary Bedroom
Flooring: Carpet, Tile, Wood
Interior: Guest Quarters, Arched Doorways, Built-in Features, Kitchen Island, Separate Shower, Solid Surface Counter, Tile Counters, Wet Bar
Lot: On Golf Course, Sloped, Views
Lot Dimensions: 1.26 acre(s)
Sewer: Public Sewer
Total Rooms: 16
Water: Public
Water Heater: Gas
Local Schools
High School: Page
Middle School: Mendenhall
Elementary School: Irving Park
Listed By / Shown By
Listed By
Agency Name: Tyler Redhead & McAlister Real Estate, LLC
Shown By
Agent Name: Lori Kindle
Agent Phone: (704) 928-5022
Agency Title: Lake Norman Realty

Estimate Your Payment
Estimated Payment
$ 28,631.84 per month $27,144.34 Principal & Interest $0.00 Property Tax (data not provided by mls) $1,487.50 Homeowner's InsuranceChange Payment Information



705 Sunset Drive | MLS# 1236385
This single family home located at 705 Sunset Drive, Greensboro, NC 27408 is currently listed for sale with an asking price of $5,100,000. This property was built in 1925 and has 6 bedrooms and 5 full and 2 partial baths. Sunset Drive is located in the Irving Park subdivision. Search Irving Park real estate on lorik.lakenormanrealty.com today.