
BEDS4
BATHS3 full
MLS#1228156
STATUSActive
PROPERTY TYPEResidential - Single Family
Property Description
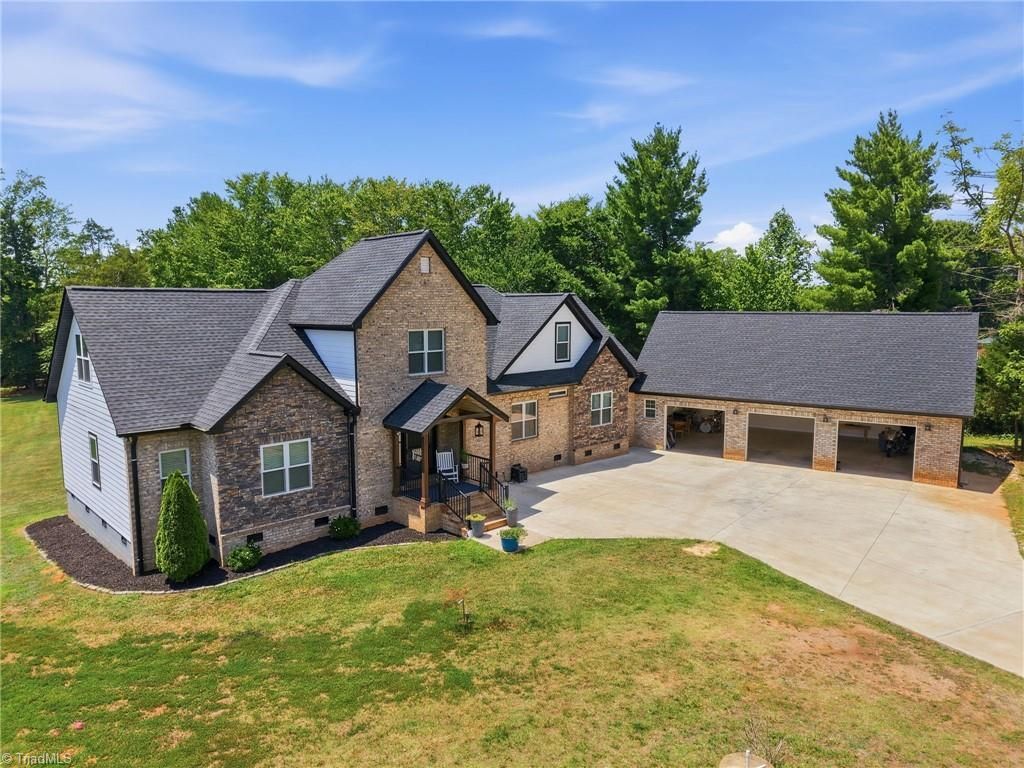
Rare find! Custom-built in 2019 on 3.25 mostly cleared acres with no HOA, this Browns Summit property offers the land, space, flexibility, and privacy buyers rarely find. Mostly main-level living includes 3 bedrooms and 2 full baths on the main floor, including a huge primary suite with en-suite bath and dreamy walk-in closet. Bright, airy kitchen features abundant cabinetry, oversized island, and extra-large walk-in pantry. Main-level laundry and a spacious sunroom with vaulted ceilings add to the appeal. Upstairs offers a loft, full bath, bedroom, and bonus room???ideal for guests, work, or play. A 3-car side-load garage with kitchenette plus 3 outbuildings offers exceptional utility. Roof and all major systems 2019. Close to Reedy Fork, Bryan Park, and just 15 minutes to downtown Greensboro. Plenty of room to spread out, garden, entertain, or enjoy space for equipment, hobbies, and outdoor recreation. A unique opportunity to enjoy peaceful acreage living without giving up convenience.
Property Features
Property Type: Residential - Single Family
Cooling: Central Air
Fuel Type: Electric
Garage: Side Load Garage
Garage: 3
Heating: Heat Pump, Electric
Lot Size: 3.25 Acres
Stories: 2.0
Year Built: 2019
Feature Descriptions
Appliance: Dishwasher, Double Oven, Gas Cooktop, Free-Standing Range, Range Hood, Electric Water Heater
Days on Site: 6
Exterior: Brick, Composite Siding, Stone
Flooring: Carpet, Tile, Wood
Interior: Ceiling Fan(s), Dead Bolt(s), Freestanding Tub, Kitchen Island, Pantry, Separate Shower
Lot: Cleared, Level
Lot Dimensions: 3.25 acre(s)
Sewer: Private Sewer, Septic Tank
Water: Private, Well
Water Heater: Electric
Local Schools
High School: Northeast
Middle School: Northeast
Elementary School: Monticello-Brown Summit
Listed By / Shown By
Listed By
Agency Name: Carolina Home Partners by eXp Realty
Agency Contact: 336-218-3986
Shown By
Agent Name: Lori Kindle
Agent Phone: (704) 928-5022
Agency Title: Lake Norman Realty

Estimate Your Payment
Estimated Payment
$ 4,092.67 per month $3,880.04 Principal & Interest $0.00 Property Tax (data not provided by mls) $212.63 Homeowner's InsuranceChange Payment Information



7005 Mcleansville Road | MLS# 1228156
This single family home located at 7005 Mcleansville Road, Browns Summit, NC 27214 is currently listed for sale with an asking price of $729,000. This property was built in 2019 and has 4 bedrooms and 3 full baths. Search Browns Summit real estate on lorik.lakenormanrealty.com today.