
BEDS3
BATHS2 full
MLS#1233448
STATUSActive
PROPERTY TYPEResidential -
Property Description
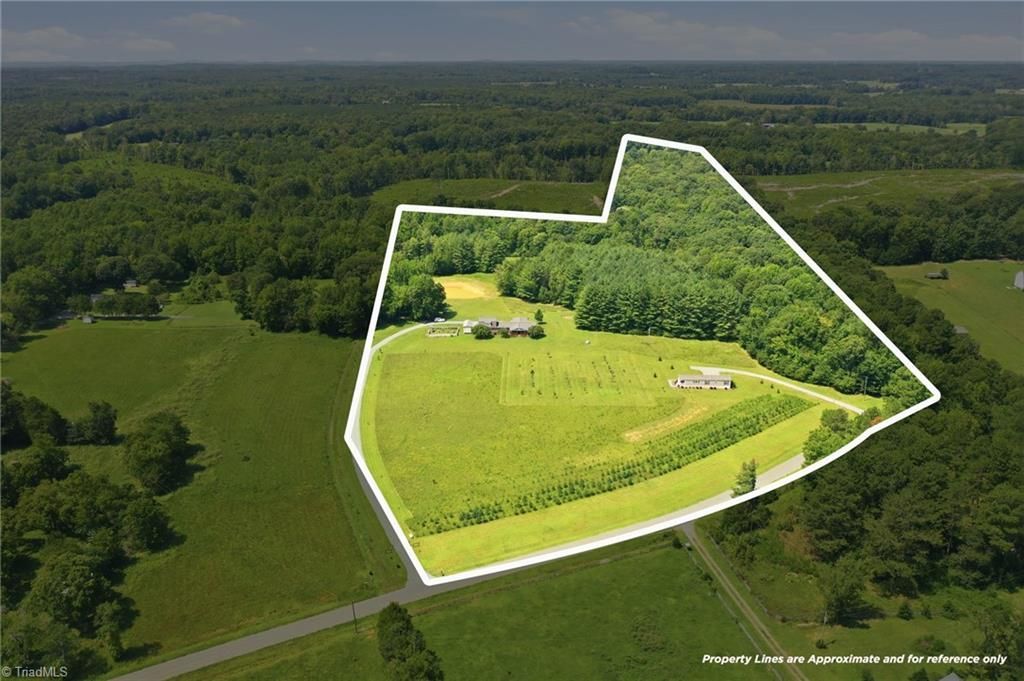
Price Improvement!!! TWO HOMES,31+ ACRES,POND! A unique property with 2 homes on 31+ acres,a pond,abundant outdoor amenities,and room to grow! The main home features 1,977 sqft with 3 BR/2 BTH, plus a 25'x27' 2-car garage with 2ndfloor workshop/storage area & freight elevator for convenience. A NEW 904 sqft Clayton home offers 2 BR/2 BTH w/ separate driveway, creating an opportunity for rental income, multigenerational living, guest accommodations, or additional business/office space. Outside enjoy a pond, fenced garden area, chicken coop area, orchard with 40+ established trees/plants, tobacco storage barn, fire-pit sitting area, walking trails, acres of planted pines, and beautifully established landscaping. Whether you're dreaming of a private family homestead, hobby farm, income-producing property, or peaceful retreat, this one-of-a-kind property offers the acreage, versatility, and amenities to make it happen. Two homes * 31+ acres = One incredible opportunity!! See Agent Remarks
Property Features
Property Type: Residential -
Cooling: Heat Pump
Fireplaces: 1
Fuel Type: Electric, Wood Fuel
Garage: 3 car attached
Garage: Attached Garage, Back Load Garage, Detached Carport
Heating: Fireplace(s), Heat Pump, Electric, Wood
Home Style: Ranch
Lot Size: 31.08 Acres
Stories: 1.0
Year Built: 1999
Feature Descriptions
Appliance: Dishwasher, Free-Standing Range, Range Hood, Electric Water Heater
Attic: Floored Attic, Pulldown Stairs, Remarks
Days on Site: 36
Energy: Insulated Doors, Insulated Windows
Exterior: Vinyl Siding
Exterior: Garden
Fireplace: Den
Flooring: Tile, Vinyl
Interior: Guest Quarters, Ceiling Fan(s), Dead Bolt(s), Pantry
Lot: Horses Allowed, Dead End, Level, Partially Cleared, Partially Wooded, Rural
Lot Dimensions: 31.08 acre(s)
Sewer: Septic Tank
Total Rooms: 10
Water: Well
Water Heater: Electric
Wooded: Yes
Listed By / Shown By
Listed By
Agency Name: Price Realtors-Randleman
Agency Contact: tfarlowferguson.realtor@gmail.com
Shown By
Agent Name: Lori Kindle
Agent Phone: (704) 928-5022
Agency Title: Lake Norman Realty

Estimate Your Payment
Estimated Payment
$ 4,769.17 per month $4,521.40 Principal & Interest $0.00 Property Tax (data not provided by mls) $247.77 Homeowner's InsuranceChange Payment Information



670 & 552 Whitley Road | MLS# 1233448
This home located at 670 & 552 Whitley Road, Siler City, NC 27344 is currently listed for sale with an asking price of $849,500. This property was built in 1999 and has 3 bedrooms and 2 full baths. Search Siler City real estate on lorik.lakenormanrealty.com today.