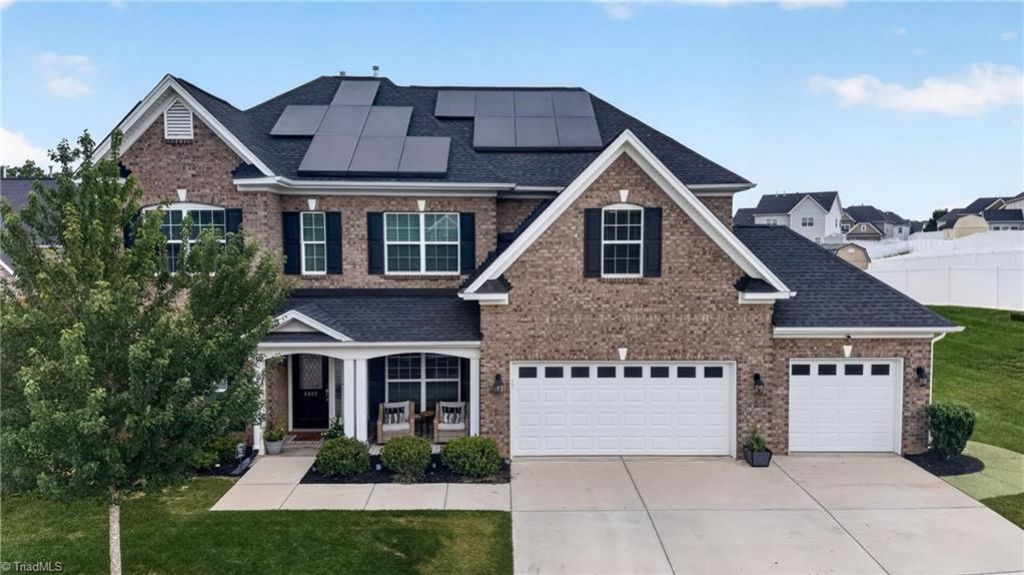

BEDS5
BATHS4 full
MLS#1233510
STATUSActive
PROPERTY TYPEResidential - Single Family
SUBDIVISIONBrightwood Farm
Property Description
$10K SELLER CONCESSION OFFERED & PREFERRED LENDER INCENTIVES! Welcome to 6605 Jockey Club Drive! This spacious 5-bedroom, 4-full-bath home offers exceptional flexibility and features that are hard to find together. The main level includes a dedicated office, formal dining room, open-concept kitchen and living area, breakfast space, plus a bedroom and full bathâ??ideal for guests or multigenerational living. Upstairs features 4 bedrooms, 3 full baths, and a loft. Standout upgrades include fully paid solar panels, whole-home generator, HVAC air purifier, tankless water heater, and wireless irrigation. The spacious backyard offers room to garden, entertain, relax, and enjoy beautiful sunsets. Community amenities include pool, tennis courts, and playground. Conveniently located near I-40 and I-85 for easy access to Greensboro, Burlington, and the surrounding Triad. A rare combination of space, flexibility, energy features, and location!
Property Features
Property Type: Residential - Single Family
Cooling: Central Air
Fireplaces: 1
Fuel Type: Natural Gas, Solar
Garage: 3 car attached
Garage: Attached Garage
Heating: Active Solar, Forced Air, Natural Gas, Solar
Home Style: A-Frame
Lot Size: 0.27 Acres
Stories: 2.0
Year Built: 2020
Feature Descriptions
Appliance: Disposal, Gas Cooktop, Tankless Water Heater
Attic: Access Only
Days on Site: 31
Energy: Generator, Storm Doors
Exterior: Stone, Vinyl Siding
Exterior: Lighting, Garden, Sprinkler System
Fireplace: Living Room
Flooring: Carpet, Laminate, Wood
Foundation: Slab
HOA: Yes
HOA Fee: 77
Interior: Ceiling Fan(s), In-Law Floorplan, Kitchen Island, Pantry
Lot: Cul-De-Sac
Lot Dimensions: 0.27 acre(s)
Sewer: Public Sewer
Swimming Pool: Yes
Total Rooms: 1
Water: Public
Water Heater: Tankless
Listed By / Shown By
Listed By
Agency Name: Realty One Group Results Greensboro
Shown By
Agent Name: Lori Kindle
Agent Phone: (704) 928-5022
Agency Title: Lake Norman Realty

Estimate Your Payment
Estimated Payment
$ 3,199.47 per month $3,033.25 Principal & Interest $0.00 Property Tax (data not provided by mls) $166.22 Homeowner's InsuranceChange Payment Information



6605 Jockey Club Drive | MLS# 1233510
This single family home located at 6605 Jockey Club Drive, Whitsett, NC 27377 is currently listed for sale with an asking price of $569,900. This property was built in 2020 and has 5 bedrooms and 4 full baths. Jockey Club Drive is located in the Brightwood Farm subdivision. Search Brightwood Farm real estate on lorik.lakenormanrealty.com today.