
BEDS4
BATHS5 full 1 partial
MLS#1218960
STATUSActive
PROPERTY TYPEResidential - Single Family
SUBDIVISIONChestnut Oaks
Property Description
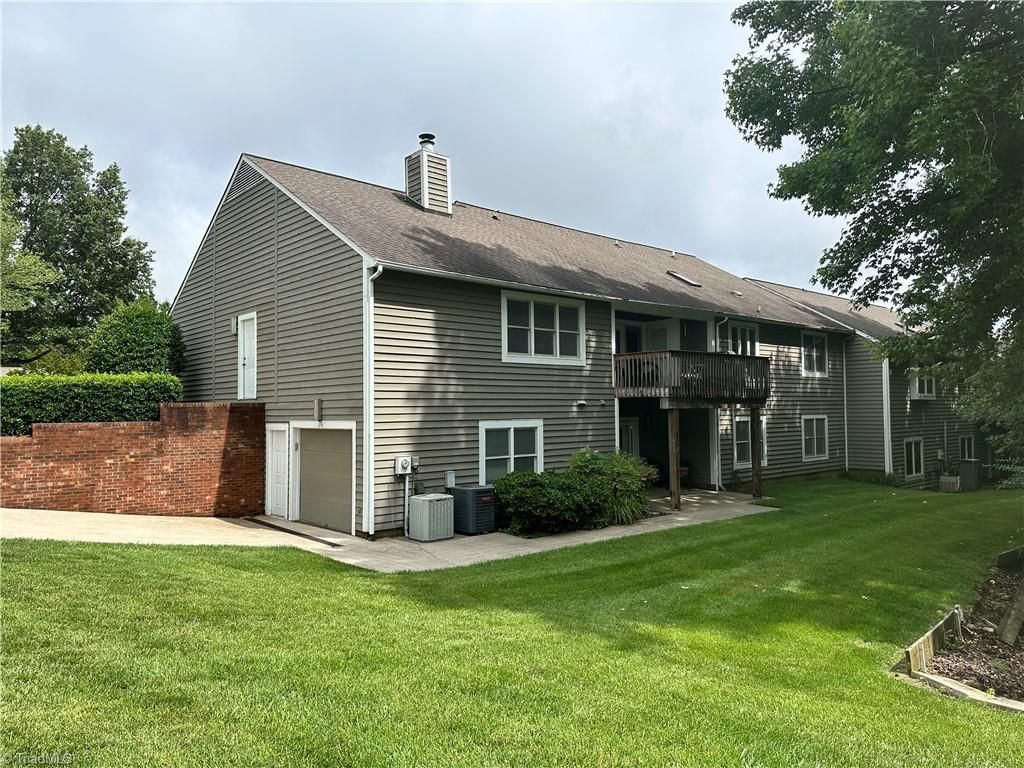
Bring us your offer. Many furnishings stay. We are serious about getting this large townhome to the next owner. 4 PRIMARY Bedrooms with ensuite baths. Rare opportunity to own an exceptionally spacious home designed for comfort, flexibility, & easy living. Most exterior maintenance & yard work are handled by the HOA, allowing you to relax & enjoy life. Incredible value per sq ft with a layout ideal for multi-generational living & guests. This unique property features 2 garages & 2 separate driveways. Lower level includes a private entrance, patio, great room, huge bedroom, & 2 full baths ??? all on one level. You'll also find a powder room, spacious great room, dining room, & bright eat-in kitchen w/skylight, & walk-in pantry. Enjoy mornings on the charming front porch with swing & puppy gate. Oversized rooms, abundant closets, & extensive storage. Agent related to seller. Review the floor-plan & room sizes ??? C this home to appreciate all it offers. Down from 450k - no known issues.
Property Features
Property Type: Residential - Single Family
Cooling: Central Air
Fireplaces: 1
Fuel Type: Natural Gas
Garage: 3 car attached
Garage: Attached Garage, Front Load Garage, Side Load Garage
Heating: Forced Air, Natural Gas
Lot Size: 0.12 Acres
Stories: 1.0
Year Built: 1986
Feature Descriptions
Appliance: Microwave, Dishwasher, Disposal, Gas Cooktop, Electric Water Heater, Gas Water Heater
Attic: Access Only
Days on Site: 77
Exterior: Brick, Cement Siding
Exterior: Balcony
Fireplace: Blower Fan, Gas Log, See Remarks
Flooring: Carpet, Tile, Wood
HOA: Yes
HOA Fee: 267
Interior: Guest Quarters, Built-in Features, Ceiling Fan(s), Dead Bolt(s), In-Law Floorplan, Pantry, Separate Shower, Solid Surface Counter, Vaulted Ceiling(s)
Lot: Near Public Transit, Corner Lot, Dead End, Partially Wooded
Lot Dimensions: 0.12 acre(s)
Sewer: Public Sewer
Water: Public
Water Heater: Electric, Gas
Wooded: Yes
Local Schools
High School: Central
Middle School: Ferndale
Elementary School: Northwood
Listed By / Shown By
Listed By
Agency Name: ALLEN MARKETING
Shown By
Agent Name: Lori Kindle
Agent Phone: (704) 928-5022
Agency Title: Lake Norman Realty

Estimate Your Payment
Estimated Payment
$ 2,227.50 per month $2,111.78 Principal & Interest $0.00 Property Tax (data not provided by mls) $115.72 Homeowner's InsuranceChange Payment Information



633 Huntington Drive | MLS# 1218960
This single family home located at 633 Huntington Drive, High Point, NC 27262 is currently listed for sale with an asking price of $396,770. This property was built in 1986 and has 4 bedrooms and 5 full and 1 partial baths. Huntington Drive is located in the Chestnut Oaks subdivision. Search Chestnut Oaks real estate on lorik.lakenormanrealty.com today.