
BEDS3
BATHS2 full
MLS#1237032
STATUSActive
PROPERTY TYPEResidential - Single Family
SUBDIVISIONSpring Valley
Property Description
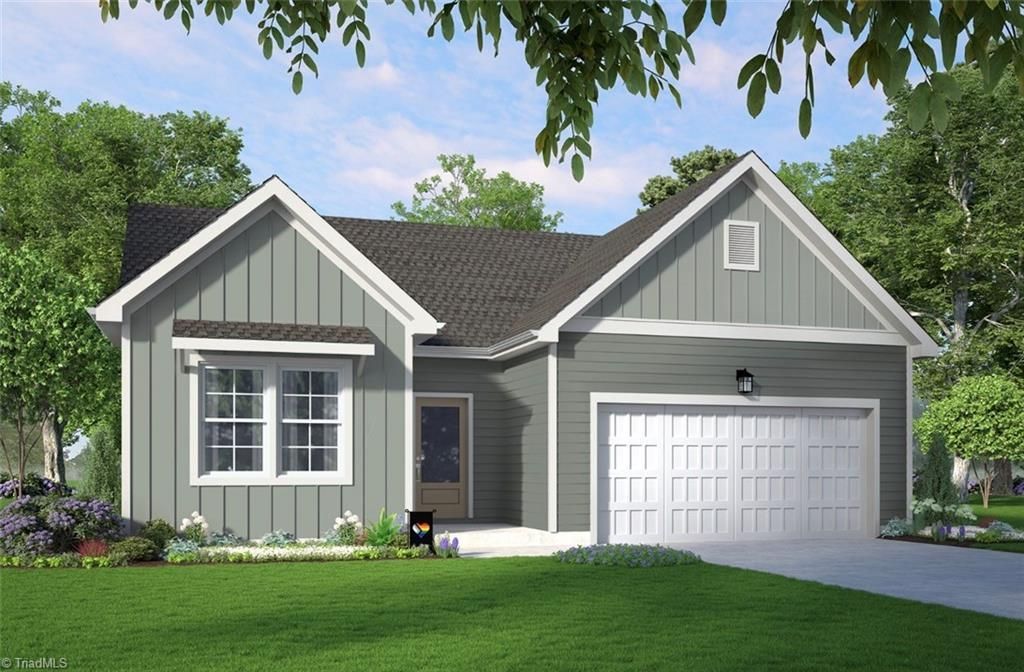
SHEâ??S SWEET. SHEâ??S MOODY. AND SHEâ??S NOT YOUR TYPICAL RANCH. Raindrops on Roses proves a ranch can be peaceful, practical AND have a little attitude. This 3-bedroom, 2-bath plan opens into the heart of the home, where the kitchen, dining & living spaces flow together. Guest bedrooms are tucked away, while the primary suite sits quietly at the rear. Outside, the Serena curated exterior package pairs with James Hardie siding for a look thatâ??s made to stand out. A covered porch is ready for morning coffee, rainy afternoons or doing absolutely nothing. We support all three. And THEN thereâ??s Cigar Lounge. Moody, warm & comfortably cool without trying too hard. Rich finishes bring the personality, but the showstopper is the bronze metallic, geometric backsplash that's textured & just the right amount of drama. Raindrops on Roses may celebrate the little things, but this one gives you a few BIG things to appreciate. Joyfully Built. Meaningfully Different.
Property Features
Property Type: Residential - Single Family
Cooling: Central Air
Fuel Type: Electric
Garage: 2 car attached
Garage: Attached Garage
Heating: Forced Air, Electric
Lot Size: 0.48 Acres
Stories: 1.0
Year Built: 2026
Feature Descriptions
Appliance: Microwave, Dishwasher, Disposal, Free-Standing Range, Electric Water Heater
Attic: Pulldown Stairs
Days on Site: 6
Exterior: Cement Siding
Flooring: Carpet, Tile, Vinyl
Foundation: Slab
HOA: Yes
HOA Fee: 50
Interior: Dead Bolt(s), Kitchen Island, Pantry, Separate Shower, Solid Surface Counter
Lot: Partially Wooded, Subdivided, Wooded
Lot Dimensions: 0.48 acre(s)
Sewer: Public Sewer
Total Rooms: 6
Water: Public
Water Heater: Electric
Wooded: Yes
Local Schools
High School: Trinity
Middle School: Trinity
Elementary School: Trinity
Listed By / Shown By
Listed By
Agency Name: Garman Homes
Shown By
Agent Name: Lori Kindle
Agent Phone: (704) 928-5022
Agency Title: Lake Norman Realty

Estimate Your Payment
Estimated Payment
$ 1,784.38 per month $1,691.68 Principal & Interest $0.00 Property Tax (data not provided by mls) $92.70 Homeowner's InsuranceChange Payment Information



5551 Rock Valley Drive | MLS# 1237032
This single family home located at 5551 Rock Valley Drive, Trinity, NC 27370 is currently listed for sale with an asking price of $317,840. This property was built in 2026 and has 3 bedrooms and 2 full baths. Rock Valley Drive is located in the Spring Valley subdivision. Search Spring Valley real estate on lorik.lakenormanrealty.com today.