
BEDS3
BATHS2 full 1 partial
MLS#1236068
STATUSPending
PROPERTY TYPEResidential - Single Family
SUBDIVISIONWalden Glen
Property Description
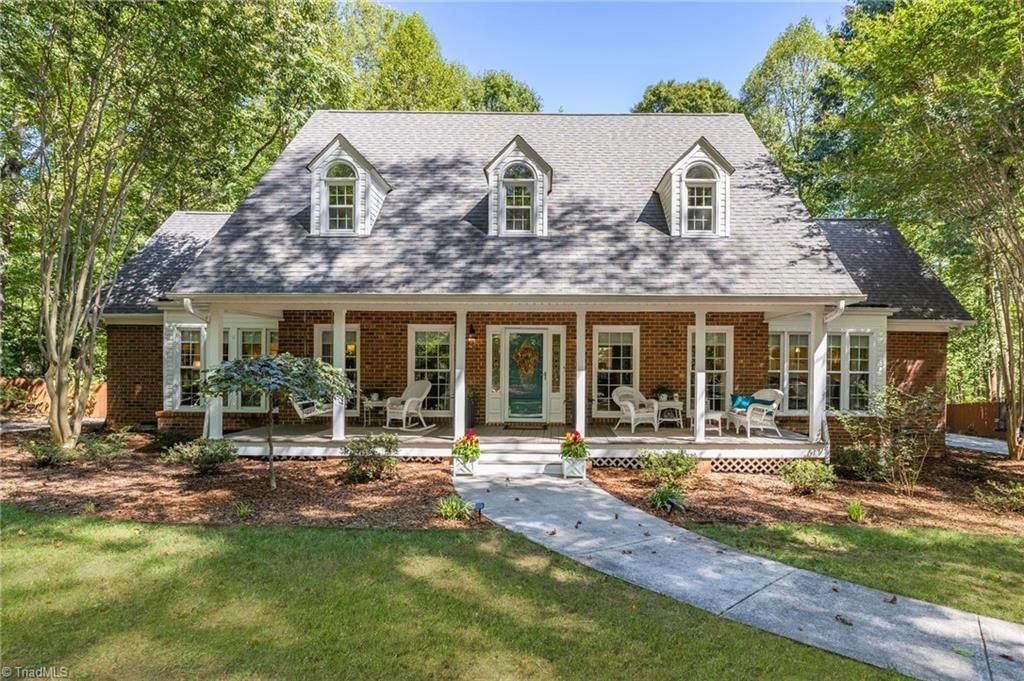
This meticulously maintained home offers the space, privacy, and outdoor living you have been looking for! The spacious front porch welcomes you home and provides you with a spot for morning coffee and nature watching. Inside gorgeous hardwood floors greet you at the door. The open floor plan makes it easy to stay connected while entertaining or relaxing with the family. The kitchen features granite countertops, beautiful tile backsplash, and a breakfast area flooded with natural light from the floor to ceiling windows. The main level primary suite offers a relaxing retreat with its own sitting/office area. Upstairs you will find two large bedrooms and a full bath. The roomy walk-in attic area is an excellent space for all your storage needs. Step outside to the cozy screened in porch and then to the patio where you can relax and entertain. The fenced yard is perfect for play time, entertaining or gardening. A wired shed offers storage for lawn equipment and workshop projects.
Property Features
Property Type: Residential - Single Family
Cooling: Central Air
Fireplaces: 1
Fuel Type: Electric, Propane Gas
Garage: 2 car attached
Garage: Attached Garage
Heating: Heat Pump, Electric, Propane
Lot Size: 1.07 Acres
Stories: 1.5
Year Built: 1993
Feature Descriptions
Appliance: Microwave, Dishwasher, Free-Standing Range, Electric Water Heater
Attic: Pulldown Stairs
Days on Site: 14
Exterior: Brick, Vinyl Siding
Fireplace: Gas Log, Living Room
Flooring: Carpet, Tile, Vinyl, Wood
Interior: Ceiling Fan(s), Pantry, Solid Surface Counter
Lot Dimensions: 1.07 acre(s)
Sewer: Septic Tank
Total Rooms: 8
Water: Well
Water Heater: Electric
Listed By / Shown By
Listed By
Agency Name: Howard Hanna Allen Tate Oak Ridge Commons
Shown By
Agent Name: Lori Kindle
Agent Phone: (704) 928-5022
Agency Title: Lake Norman Realty

Estimate Your Payment
Estimated Payment
$ 2,807.04 per month $2,661.21 Principal & Interest $0.00 Property Tax (data not provided by mls) $145.83 Homeowner's InsuranceChange Payment Information



5501 Stonebridge Road | MLS# 1236068
This single family home located at 5501 Stonebridge Road, Pleasant Garden, NC 27313 is currently listed for sale with an asking price of $500,000. This property was built in 1993 and has 3 bedrooms and 2 full and 1 partial baths. Stonebridge Road is located in the Walden Glen subdivision. Search Walden Glen real estate on lorik.lakenormanrealty.com today.