
BEDS3
BATHS2 full 1 partial
MLS#1237777
STATUSActive
PROPERTY TYPEResidential - Single Family
SUBDIVISIONGraycliff
Property Description
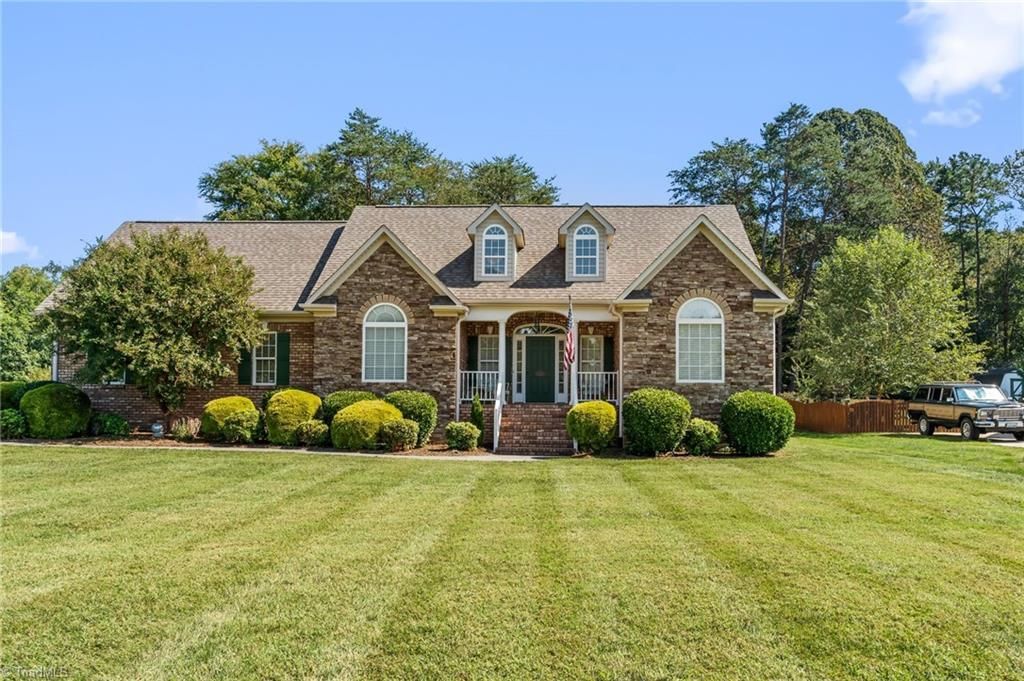
Immaculate and exceptionally well-maintained ranch in a sought-after neighborhood with no HOA! Situated on a beautiful large corner lot on a cul-de-sac, this 3-bedroom, 2.5-bath home offers a spacious split-bedroom floor plan and thoughtful updates throughout. The vaulted living room features a cozy fireplace and opens to a beautifully appointed kitchen with custom-painted cabinetry. The spacious primary suite boasts a luxurious bath with a custom shower, separate soaking tub, and walk-in closet. Upstairs, a large bonus room provides flexible space for a home office, media room, playroom, or guest area. Enjoy the outdoors from the covered front porch or stunning screened-in back porch featuring a beautiful wood ceilingâ??perfect for relaxing or entertaining. Fenced yard provides plenty of room for dogs to run and play, plus an outdoor shed for additional storage. Newly paved side driveway adds convenience and curb appeal. Truly move-in ready and meticulously cared for!
Property Features
Property Type: Residential - Single Family
Cooling: Central Air
Fenced: Yes
Fireplaces: 1
Fuel Type: Natural Gas
Garage: 2 car attached
Garage: Attached Garage, Side Load Garage
Heating: Forced Air, Natural Gas
Home Style: Ranch
Lot Size: 0.55 Acres
Stories: 1.0
Year Built: 2005
Feature Descriptions
Appliance: Microwave, Dishwasher, Disposal, Free-Standing Range, Cooktop, Electric Water Heater
Exterior: Stone, Vinyl Siding
Exterior: Garden
Fireplace: Gas Log, Living Room
Flooring: Carpet, Tile, Wood
Interior: Great Room, Ceiling Fan(s), Soaking Tub, Separate Shower
Lot: Cleared, Corner Lot, Cul-De-Sac, Level, Subdivided
Lot Dimensions: 0.55 acre(s)
Sewer: Septic Tank
Total Rooms: 7
Water: Public
Water Heater: Electric
Local Schools
High School: West Forsyth
Middle School: Clemmons
Elementary School: Ward
Listed By / Shown By
Listed By
Agency Name: DeLille HOME
Agency Contact: cyoungisoldit@gmail.com
Shown By
Agent Name: Lori Kindle
Agent Phone: (704) 928-5022
Agency Title: Lake Norman Realty

Estimate Your Payment
Estimated Payment
$ 2,357.92 per month $2,235.42 Principal & Interest $0.00 Property Tax (data not provided by mls) $122.50 Homeowner's InsuranceChange Payment Information



5363 Graycliff Lane | MLS# 1237777
This single family home located at 5363 Graycliff Lane , Clemmons, NC 27012 is currently listed for sale with an asking price of $420,000. This property was built in 2005 and has 3 bedrooms and 2 full and 1 partial baths. Graycliff Lane is located in the Graycliff subdivision. Search Graycliff real estate on lorik.lakenormanrealty.com today.