
BEDS3
BATHS1 full
MLS#1236498
STATUSActive
PROPERTY TYPEResidential - Single Family
Property Description
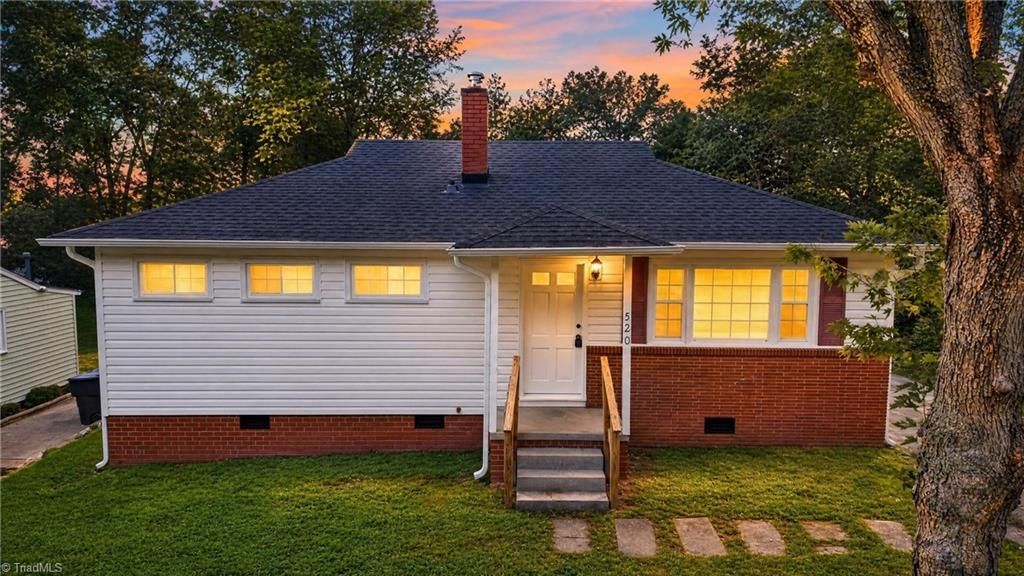
You do not want to miss 520 Ashburn Street in High Point! Situated in an established neighborhood just 5 minutes from High Point University, this move-in-ready home is perfect for a first-time homebuyer, downsizer, or investor. Step inside to find brand-new LVP flooring throughout, creating a fresh and modern feel. The kitchen features brand-new cabinets, quartz countertops, and stainless-steel appliances, perfect for everyday cooking and entertaining. The bathroom has been updated with a new vanity and tiled shower. This home offers 3 bedrooms and 1 full bathroom, along with new light fixtures, replacement vinyl windows, a brand-new HVAC system, and a brand-new roof. Enjoy the fully fenced backyard, perfect for pets, outdoor activities, and entertaining. With so many major updates already completed, all you need to do is move in and bring your belongings! Conveniently located near High Point University, shopping, dining, parks, and more. Schedule your appointment todayâ??Don't miss out!
Property Features
Property Type: Residential - Single Family
Cooling: Central Air
Fuel Type: Electric
Heating: Heat Pump, Electric
Lot Size: 0.21 Acres
Stories: 1.0
Year Built: 1955
Feature Descriptions
Appliance: Electric Water Heater
Days on Site: 9
Exterior: Brick, Vinyl Siding
Lot Dimensions: 0.21 acre(s)
Sewer: Public Sewer
Total Rooms: 6
Water: Public
Water Heater: Electric
Local Schools
High School: Choice Zone
Middle School: Choice Zone
Elementary School: Parkview A+ Magnet
Listed By / Shown By
Listed By
Agency Name: RE/MAX Realty Consultants
Shown By
Agent Name: Lori Kindle
Agent Phone: (704) 928-5022
Agency Title: Lake Norman Realty

Estimate Your Payment
Estimated Payment
$ 1,038.61 per month $984.65 Principal & Interest $0.00 Property Tax (data not provided by mls) $53.96 Homeowner's InsuranceChange Payment Information



520 Ashburn Street | MLS# 1236498
This single family home located at 520 Ashburn Street , High Point, NC 27260 is currently listed for sale with an asking price of $185,000. This property was built in 1955 and has 3 bedrooms and 1 full baths. Search High Point real estate on lorik.lakenormanrealty.com today.