
BEDS4
BATHS2 full
MLS#1237529
STATUSPending
PROPERTY TYPEResidential - Single Family
SUBDIVISIONSouthern Pines
Property Description
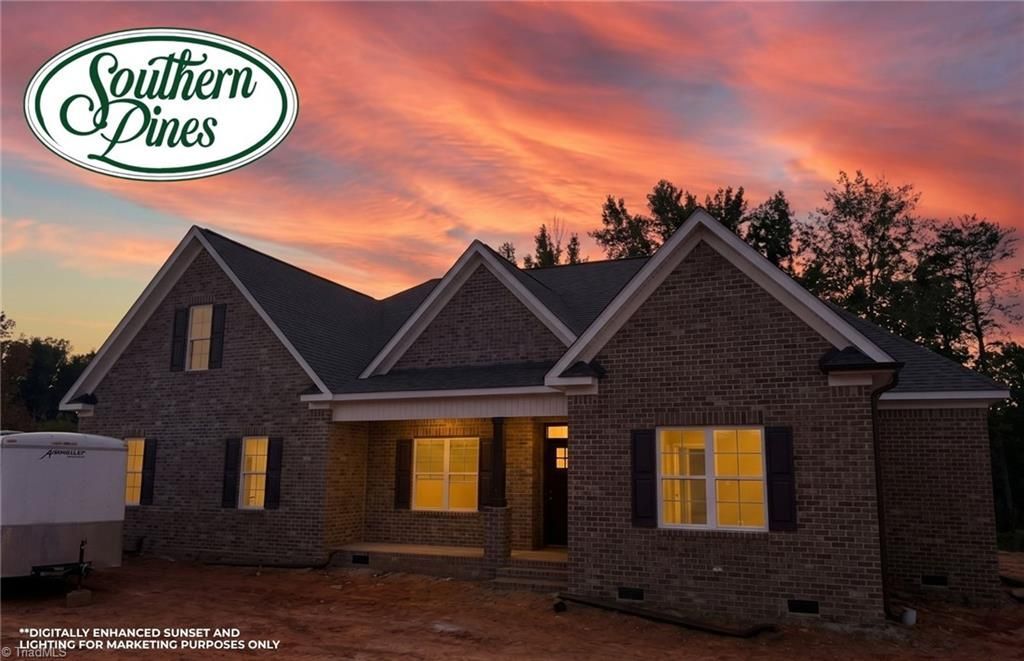
Live the Southern Pines lifestyle! Enjoy the ease of ONE-LEVEL LIVING in this custom LJ Custom Homes residence on a 0.93-acre lot in Kernersvilleâ??s newest luxury community. Featuring 4 BR, 2 full BA, an open kitchen and breakfast area flowing into the great room, this home is perfect for hosting this upcoming holiday season. Relax on the screened porch overlooking the tree-lined backyard. A 2-car attached garage plus an additional outdoor storage space offers ample parking and storage. Zoned for Oak Ridge Elementary, NW Middle and NW High. Enjoy convenient access to downtown Kernersville (8 min), Oak Ridge Commons (9 min), PTI (under 15 min) and downtown Greensboro (25 min), with easy access to Hwy 68, Hwy 73 and I-40. Est. completion: mid-October 2026. Experience LJ Custom Homesâ?? thoughtful craftsmanship and the ease of ONE-LEVEL LIVING. Eight additional homesites remain to build your dream home in Southern Pines!
Property Features
Property Type: Residential - Single Family
Cooling: Central Air
Fireplaces: 1
Fuel Type: Electric, Natural Gas
Garage: 2 car attached
Garage: Attached Garage
Heating: Forced Air, Electric, Natural Gas
Lot Size: 0.93 Acres
Stories: 1.0
Year Built: 2026
Feature Descriptions
Appliance: Gas Water Heater
Days on Site: 1
Exterior: Brick
Fireplace: Great Room
HOA: Yes
HOA Fee: 400
Interior: Kitchen Island
Lot Dimensions: 0.93 acre(s)
Sewer: Private Sewer, Septic Tank
Total Rooms: 8
Water: Private, Well
Water Heater: Gas
Local Schools
High School: Northwest
Middle School: Northwest Guilford
Elementary School: Oak Ridge
Listed By / Shown By
Listed By
Agency Name: Howard Hanna Allen Tate Oak Ridge - Highway 68 N
Shown By
Agent Name: Lori Kindle
Agent Phone: (704) 928-5022
Agency Title: Lake Norman Realty

Estimate Your Payment
Estimated Payment
$ 4,138.12 per month $3,923.13 Principal & Interest $0.00 Property Tax (data not provided by mls) $214.99 Homeowner's InsuranceChange Payment Information



5081 Southern Pines Drive | MLS# 1237529
This single family home located at 5081 Southern Pines Drive, Kernersville, NC 27284 is currently listed for sale with an asking price of $737,095. This property was built in 2026 and has 4 bedrooms and 2 full baths. Southern Pines Drive is located in the Southern Pines subdivision. Search Southern Pines real estate on lorik.lakenormanrealty.com today.