
BEDS4
BATHS2 full 1 partial
MLS#1237538
STATUSActive
PROPERTY TYPEResidential - Single Family
SUBDIVISIONKensington
Property Description
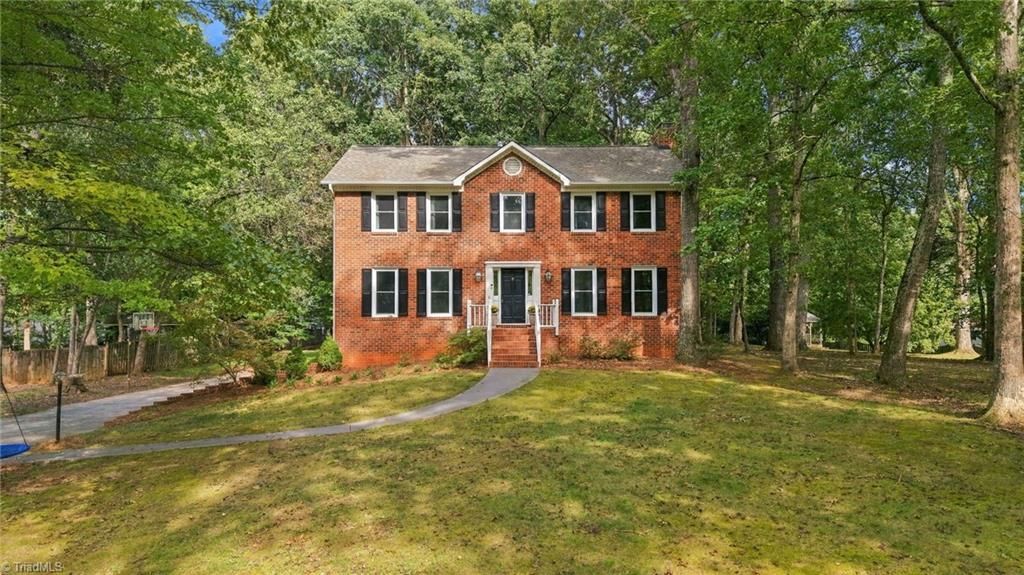
Situated on a private, wooded 0.74-acre lot in Kernersville, this spacious home offers 2,760 sq. ft., 4 bedrooms, 2 full baths and 1 half bath with plenty of room to spread out. The main living level features a spacious kitchen with white cabinetry, granite countertops, SS appliances, center island and hardwood floors, along with a formal dining area, separate living room and oversized family room with fireplace. Step outside to the screened porch and large deck overlooking the wooded backyard, perfect for relaxing or entertaining.Upstairs you'll find all four bedrooms, including a spacious primary suite with a separate vanity/makeup area, offering additional space for getting ready and extra storage. The lower level features a large recreation room and oversized garage. With multiple living spaces, a screened porch, large deck and a private setting surrounded by mature trees, this home offers plenty of space both inside and out while still being conveniently located in Kernersville.
Property Features
Property Type: Residential - Single Family
Cooling: Central Air
Fireplaces: 2
Fuel Type: Natural Gas
Garage: 2
Garage: Basement Garage
Heating: Forced Air, Zoned, Natural Gas
Lot Size: 0.74 Acres
Stories: 2.0
Year Built: 1986
Feature Descriptions
Appliance: Dishwasher, Disposal, Free-Standing Range, Range Hood, Gas Water Heater
Attic: Pulldown Stairs
Days on Site: 1
Exterior: Brick
Exterior: Garden
Fireplace: Den, Living Room
Flooring: Carpet, Wood
Lot Dimensions: 0.74 acre(s)
Sewer: Public Sewer
Total Rooms: 9
Water: Public
Water Heater: Gas
Listed By / Shown By
Listed By
Agency Name: Nexthome Gold Key Realty
Agency Contact: Stacy@nexthomegoldkeyrealty.com
Shown By
Agent Name: Lori Kindle
Agent Phone: (704) 928-5022
Agency Title: Lake Norman Realty

Estimate Your Payment
Estimated Payment
$ 2,666.69 per month $2,528.15 Principal & Interest $0.00 Property Tax (data not provided by mls) $138.54 Homeowner's InsuranceChange Payment Information



483 Buckhurst Drive | MLS# 1237538
This single family home located at 483 Buckhurst Drive, Kernersville, NC 27284 is currently listed for sale with an asking price of $475,000. This property was built in 1986 and has 4 bedrooms and 2 full and 1 partial baths. Buckhurst Drive is located in the Kensington subdivision. Search Kensington real estate on lorik.lakenormanrealty.com today.