
BEDS2
BATHS1 full
MLS#1236033
STATUSActive
PROPERTY TYPEResidential - Single Family
Property Description
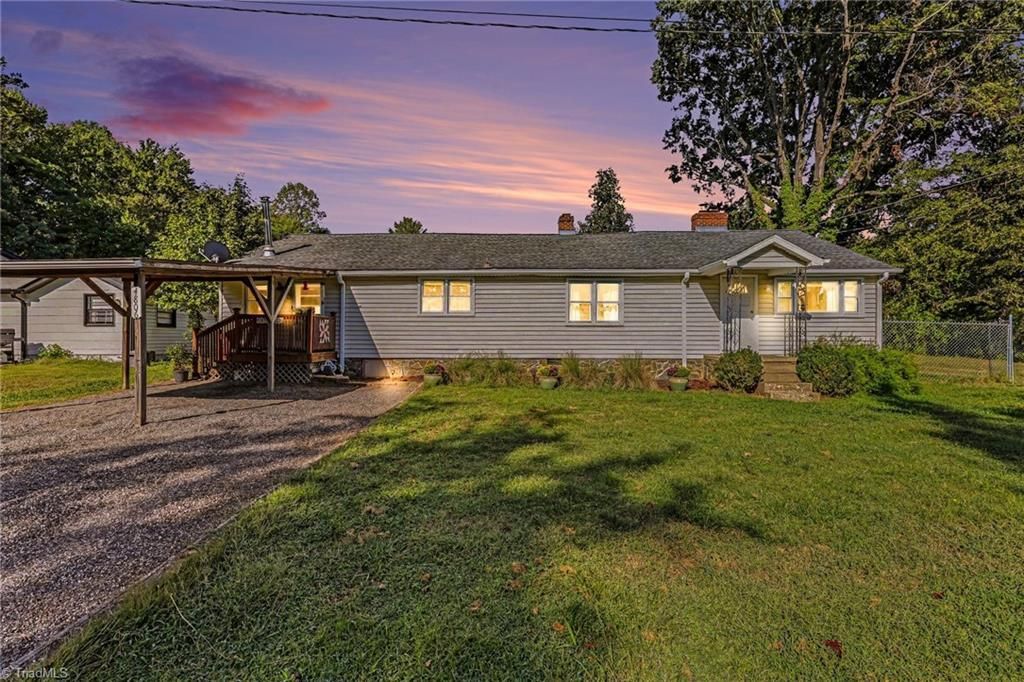
Charming one-level home situated on nearly an acre, offering exceptional storage, flexible living space, and a functional floor plan. The home features two spacious bedrooms and one full bath. Enter from the attached carport into the den, which flows into the kitchen and living room. Both bedrooms are located toward the rear of the home, with a full bath and additional office/flex space. Fenced backyard includes a storage shed and room to enjoy the outdoors. Includes adjoining Parcel #131151 (4807 Horizon), located behind main property with separate road access. The additional parcel features a detached garage and detached carport, providing more storage, parking, or workspace options. All appliances/personal property remaining at the property convey, including the vintage freestanding stove located in the den. Conveniently located near Hagan-Stone Park and Pleasant Garden Volunteer Park, w/access to trails and outdoor recreation. See Agent Only for important property details/history.
Property Features
Property Type: Residential - Single Family
Cooling: Central Air
Fenced: Yes
Fireplaces: 1
Fuel Type: Electric
Garage: 3
Garage: Attached Carport, Detached Carport, Detached Garage, Lower Level Garage
Heating: Forced Air, Electric
Home Style: Ranch
Lot Size: 0.99 Acres
Stories: 1.0
Year Built: 1948
Feature Descriptions
Appliance: Appliance Center, Dishwasher, Remarks, Free-Standing Range, Electric Water Heater
Attic: Pulldown Stairs
Days on Site: 15
Exterior: Vinyl Siding
Exterior: Remarks
Fireplace: Living Room
Flooring: Carpet, Vinyl
Interior: Ceiling Fan(s), Dead Bolt(s)
Lot: City Lot, Dead End, Level
Lot Dimensions: 0.99 acre(s)
Sewer: Septic Tank
Total Rooms: 7
Water: Shared Well
Water Heater: Electric
Local Schools
High School: Southeast
Middle School: Southeast
Elementary School: Pleasant Garden
Listed By / Shown By
Listed By
Agency Name: 360 Realty
Shown By
Agent Name: Lori Kindle
Agent Phone: (704) 928-5022
Agency Title: Lake Norman Realty

Estimate Your Payment
Estimated Payment
$ 1,291.24 per month $1,224.16 Principal & Interest $0.00 Property Tax (data not provided by mls) $67.08 Homeowner's InsuranceChange Payment Information



4806 Begonia Road | MLS# 1236033
This single family home located at 4806 Begonia Road, Pleasant Garden, NC 27313 is currently listed for sale with an asking price of $230,000. This property was built in 1948 and has 2 bedrooms and 1 full baths. Search Pleasant Garden real estate on lorik.lakenormanrealty.com today.