
BEDS5
BATHS2 full 1 partial
MLS#1229472
STATUSActive
PROPERTY TYPEResidential - Single Family
SUBDIVISIONWolfetrail Run
Property Description
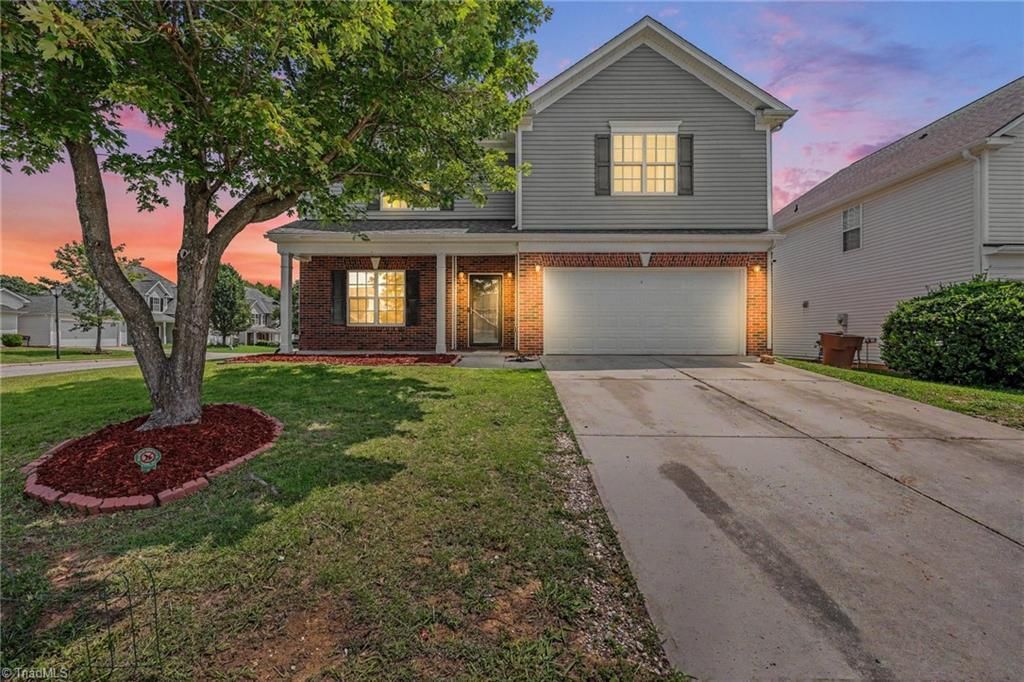
This spacious and refreshed 5-bedroom, 2.5-bath home has space for growing. Positioned on a corner lot with a deck and fenced yard. It's ready for your outdoor entertaining. The main level is designed for everyday living, featuring a formal living room, dining, and spacious great room, and a light-filled sunroom. Recent updates include new interior paint (July 2026), new carpet (2026), roof (2023), and HVAC (2024). The thoughtful layout offers space to gather, work, and relax without sacrificing comfort. Conveniently located in Southeast Greensboro, this home combines generous living space with fresh updates, making it truly move-in ready. Located with easy access to shopping, schools, highways.
Property Features
Property Type: Residential - Single Family
Cooling: Central Air
Fenced: Yes
Fireplaces: 1
Fuel Type: Electric, Natural Gas
Garage: 2 car attached
Garage: Attached Garage
Heating: Forced Air, Electric, Natural Gas
Home Style: Transitional
Lot Size: 0.23 Acres
Stories: 2.0
Year Built: 2004
Feature Descriptions
Appliance: Microwave, Dishwasher, Free-Standing Range, Gas Water Heater
Attic: Pulldown Stairs
Days on Site: 64
Exterior: Brick, Vinyl Siding
Fireplace: Gas Log, Living Room
Flooring: Carpet, Vinyl
Foundation: Slab
HOA: Yes
HOA Fee: 35
Interior: Ceiling Fan(s), Dead Bolt(s), Soaking Tub, Kitchen Island, Pantry, Separate Shower
Lot: City Lot, Corner Lot
Lot Dimensions: 0.23 acre(s)
Sewer: Public Sewer
Total Rooms: 9
Water: Public
Water Heater: Gas
Local Schools
High School: Southern
Middle School: Southern
Elementary School: Sumner
Listed By / Shown By
Listed By
Agency Name: Keller Williams Realty
Shown By
Agent Name: Lori Kindle
Agent Phone: (704) 928-5022
Agency Title: Lake Norman Realty

Estimate Your Payment
Estimated Payment
$ 2,183.88 per month $2,070.42 Principal & Interest $0.00 Property Tax (data not provided by mls) $113.46 Homeowner's InsuranceChange Payment Information



4501 Wolf Run Drive | MLS# 1229472
This single family home located at 4501 Wolf Run Drive, Greensboro, NC 27406 is currently listed for sale with an asking price of $389,000. This property was built in 2004 and has 5 bedrooms and 2 full and 1 partial baths. Wolf Run Drive is located in the Wolfetrail Run subdivision. Search Wolfetrail Run real estate on lorik.lakenormanrealty.com today.