
BEDS2
BATHS2 full
MLS#1234504
STATUSActive
PROPERTY TYPEResidential - Single Family
SUBDIVISIONHanley Park
Property Description
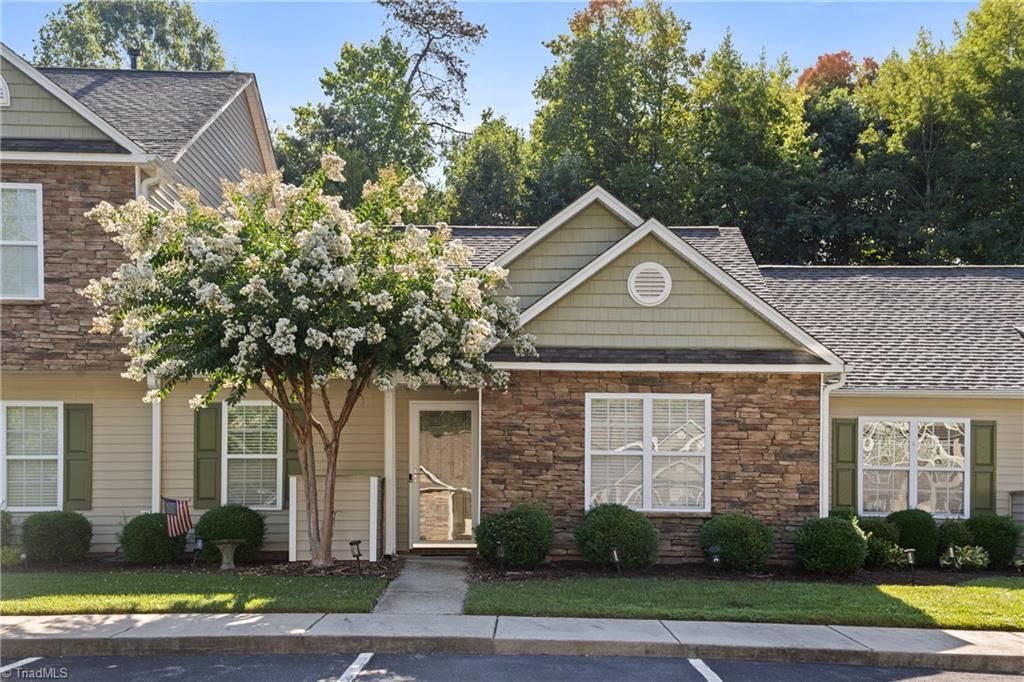
If you are looking for comfortable, low-maintenance, 1 level living in a convenient location this townhome is a must see! Well maintained move-in ready with a thoughtfully designed floor plan. Popular split bedrm layout provides privacy & comfort for everyone. Spacious kitchen features granite tops, abundant cabinetry, pantry, dishwasher & refrigerator with the dining area conveniently located just steps away & open to the kitchen and living rm. The living rm cozy fireplace creates a warm focal point with a french door providing access to a fenced-in patio surrounded by pleasant landscaping. Spacious primary suite features a walk-in closet and private bath w/shower, lg vanity and linen closet. Second bedrm is also generously sized offering a lg closet and convenient access to the hall bath. Laundry rm includes a recently purchased washer & dryer along with additional storage space. Throughout the home you will find an abundance of storage, wood flooring, recent paint and more.
Property Features
Property Type: Residential - Single Family
Cooling: Central Air
Fenced: Yes
Fireplaces: 1
Fuel Type: Natural Gas
Heating: Fireplace(s), Forced Air, Natural Gas
Home Style: Ranch
Lot Size: 0.05 Acres
Stories: 1.0
Year Built: 2010
Feature Descriptions
Appliance: Dishwasher, Disposal, Free-Standing Range, Gas Water Heater
Days on Site: 29
Energy: Insulated Doors, Insulated Windows, Storm Doors
Exterior: Stone, Vinyl Siding
Fireplace: Gas Log, Great Room
Flooring: Vinyl, Wood
Foundation: Slab
HOA: Yes
HOA Fee: 196
Interior: Great Room, Ceiling Fan(s), Pantry, Separate Shower
Lot: City Lot, Dead End, Level
Lot Dimensions: 0.05 acre(s)
Sewer: Public Sewer
Total Rooms: 7
Water: Public
Water Heater: Gas
Listed By / Shown By
Listed By
Agency Name: Berkshire Hathaway HomeServices Carolinas Realty
Shown By
Agent Name: Lori Kindle
Agent Phone: (704) 928-5022
Agency Title: Lake Norman Realty

Estimate Your Payment
Estimated Payment
$ 1,232.29 per month $1,168.27 Principal & Interest $0.00 Property Tax (data not provided by mls) $64.02 Homeowner's InsuranceChange Payment Information



4425 Hanley Park Drive | MLS# 1234504
This single family home located at 4425 Hanley Park Drive, Walkertown, NC 27051 is currently listed for sale with an asking price of $219,500. This property was built in 2010 and has 2 bedrooms and 2 full baths. Hanley Park Drive is located in the Hanley Park subdivision. Search Hanley Park real estate on lorik.lakenormanrealty.com today.