
BEDS4
BATHS3 full 1 partial
MLS#1227743
STATUSActive
PROPERTY TYPEResidential - Single Family
SUBDIVISIONStafford Glen
Property Description
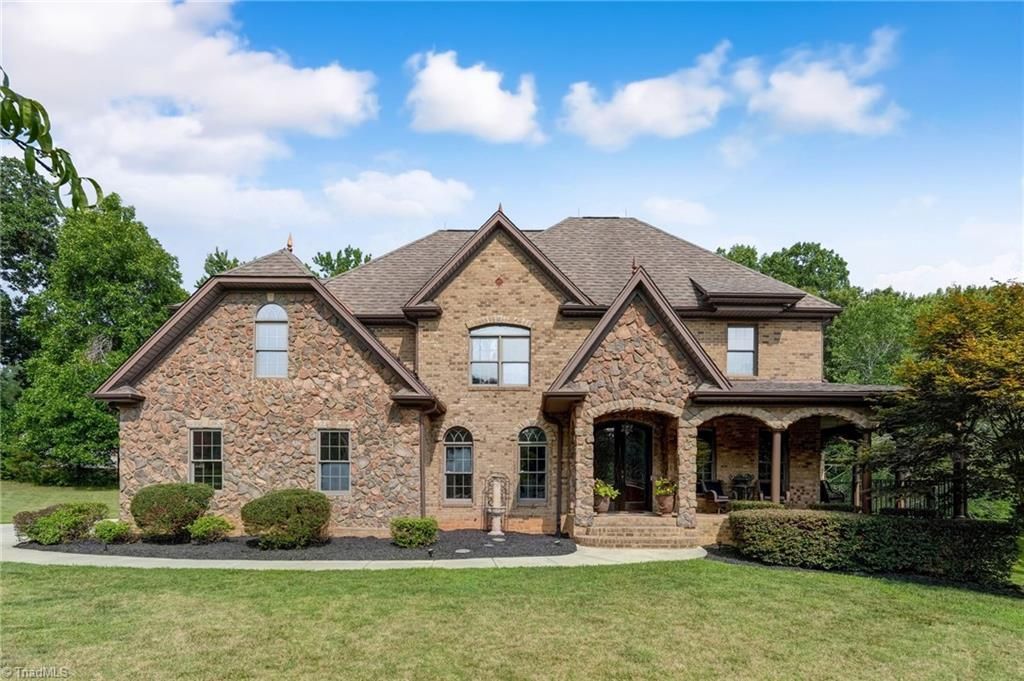
Exceptional custom-built brick and stone home in Oak Ridge where quality craftsmanship and thoughtful design shine throughout. A welcoming front entrance opens to a private office and formal dining room. Vaulted ceilings, beautiful architectural details, and multiple fireplaces create warm, inviting living spaces. The spacious kitchen features granite countertops, stainless steel appliances, abundant cabinetry, a large pantry, and generous space for gathering. Just off the kitchen, a comfortable den opens to terraced outdoor living overlooking the lush, private backyard. The primary suite is a peaceful retreat with a luxury bath & its own fireplace. An inviting wraparound covered porch adds timeless charm, while the three-car garage provides exceptional storage and everyday convenience. The unfinished basement with plumbing and hookups in place offers outstanding potential for a guest suite, wellness retreat, studio, or additional living space. Beautifully maintained inside and out.
Property Features
Property Type: Residential - Single Family
Cooling: Central Air, Heat Pump, Multi Units
Fireplaces: 3
Fuel Type: Electric, Natural Gas
Garage: 3 car attached
Garage: Attached Garage, Side Load Garage
Heating: Forced Air, Heat Pump, Electric, Natural Gas
Home Style: Transitional
Lot Size: 1.29 Acres
Stories: 1.5
Year Built: 2007
Feature Descriptions
Appliance: Microwave, Convection Oven, Dishwasher, Double Oven, Range, Gas Cooktop, Range Hood, Gas Water Heater
Attic: Eave Storage, Floored Attic, Walk in Attic
Exterior: Brick, Stone
Exterior: Garden
Fireplace: Gas Log, Keeping Room, Living Room, Primary Bedroom
Flooring: Carpet, Tile, Wood
Interior: Ceiling Fan(s), Dead Bolt(s), Kitchen Island, Pantry, Separate Shower, Solid Surface Counter, Central Vacuum, Vaulted Ceiling(s)
Lot: Cul-De-Sac, Secluded, Subdivided
Lot Dimensions: 1.29 acre(s)
Sewer: Septic Tank
Total Rooms: 10
Water: Well
Water Heater: Gas
Local Schools
High School: Northwest
Middle School: Northwest
Elementary School: Colfax
Listed By / Shown By
Listed By
Agency Name: Berkshire Hathaway HomeServices Yost & Little Realty
Shown By
Agent Name: Lori Kindle
Agent Phone: (704) 928-5022
Agency Title: Lake Norman Realty

Estimate Your Payment
Estimated Payment
$ 4,407.06 per month $4,178.10 Principal & Interest $0.00 Property Tax (data not provided by mls) $228.96 Homeowner's InsuranceChange Payment Information



4412 Stafford Glen Court | MLS# 1227743
This single family home located at 4412 Stafford Glen Court , Oak Ridge, NC 27310 is currently listed for sale with an asking price of $785,000. This property was built in 2007 and has 4 bedrooms and 3 full and 1 partial baths. Stafford Glen Court is located in the Stafford Glen subdivision. Search Stafford Glen real estate on lorik.lakenormanrealty.com today.