
BEDS5
BATHS5 full 2 partial
MLS#1237080
STATUSActive
PROPERTY TYPEResidential - Single Family
SUBDIVISIONSwansgate
Property Description
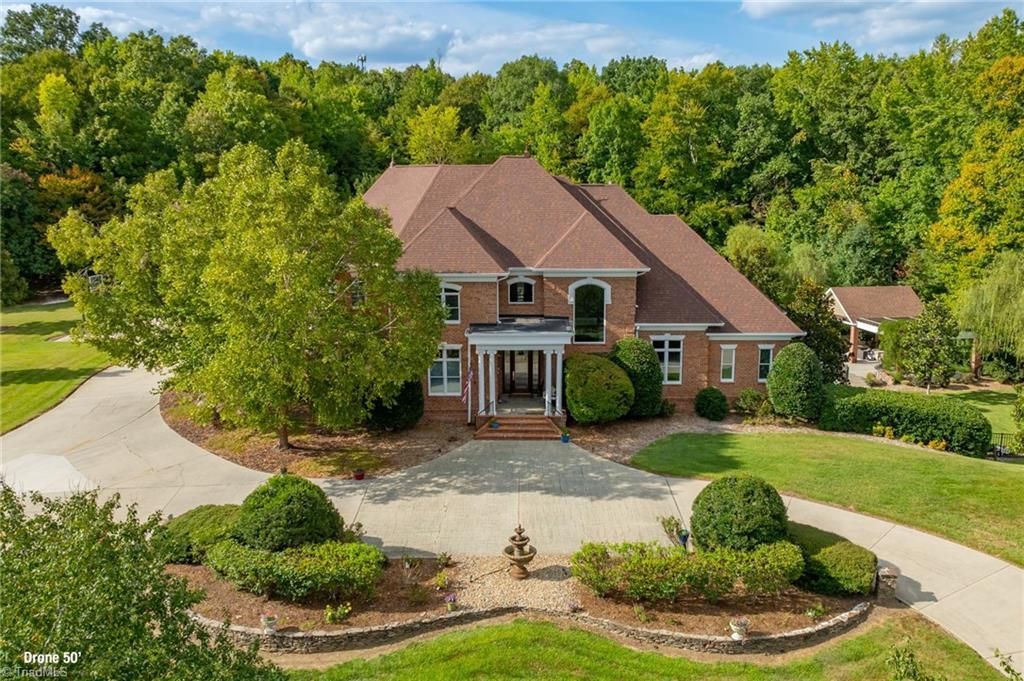
Welcome to 4244 Rock Bridge Road, a 5/5.3 custom-built estate on 3.9 private acres. Designed for comfortable living and entertaining, this property offers exceptional space and amenities. The main level features a formal living room with soaring 21â?? ceilings and a gas log fireplace. The chefâ??s kitchen includes custom cabinetry, Thermador double oven, professional gas range and hood, and large island. The primary suite features a gas log fireplace, ensuite bath with heated flooring and Jacuzzi-style tub, plus spacious closet. The upper level includes 3 bedrooms, each with ensuite baths, a large den, laundry + gym. The lower level offers over 3,000 square feet with an open entertaining area, second kitchen/bar, theatre with theatre-style seating + concession area, wine room and bonus room. Sliding doors lead to a heated saltwater pool, spillover spa and cabana with outdoor seating, gas log fireplace, grilling area + fire pit. A large playset completes the outdoor amenities. Welcome home!
Property Features
Property Type: Residential - Single Family
Cooling: Central Air
Fenced: Yes
Fireplaces: 3
Fuel Type: Natural Gas
Garage: 3 car attached
Garage: Attached Garage
Heating: Forced Air, Zoned, Natural Gas
Lot Size: 3.91 Acres
Stories: 2.0
Year Built: 2000
Feature Descriptions
Appliance: Built-In Range, Built-In Refrigerator, Dishwasher, Disposal, Double Oven, Water Purifier, Tankless Water Heater
Days on Site: 4
Exterior: Brick
Fireplace: Basement, Den, Primary Bedroom
Flooring: Carpet, Tile
HOA: Yes
HOA Fee: 610
Lot: Cul-De-Sac, Partially Wooded, Subdivided
Lot Dimensions: 3.91 acre(s)
Sewer: Public Sewer
Swimming Pool: Yes
Water: Public
Water Heater: Tankless
Wooded: Yes
Listed By / Shown By
Listed By
Agency Name: The Luxe Group, Inc
Shown By
Agent Name: Lori Kindle
Agent Phone: (704) 928-5022
Agency Title: Lake Norman Realty

Estimate Your Payment
Estimated Payment
$ 9,965.00 per month $9,447.30 Principal & Interest $0.00 Property Tax (data not provided by mls) $517.71 Homeowner's InsuranceChange Payment Information



4244 Rock Bridge Road | MLS# 1237080
This single family home located at 4244 Rock Bridge Road , High Point, NC 27262 is currently listed for sale with an asking price of $1,775,000. This property was built in 2000 and has 5 bedrooms and 5 full and 2 partial baths. Rock Bridge Road is located in the Swansgate subdivision. Search Swansgate real estate on lorik.lakenormanrealty.com today.