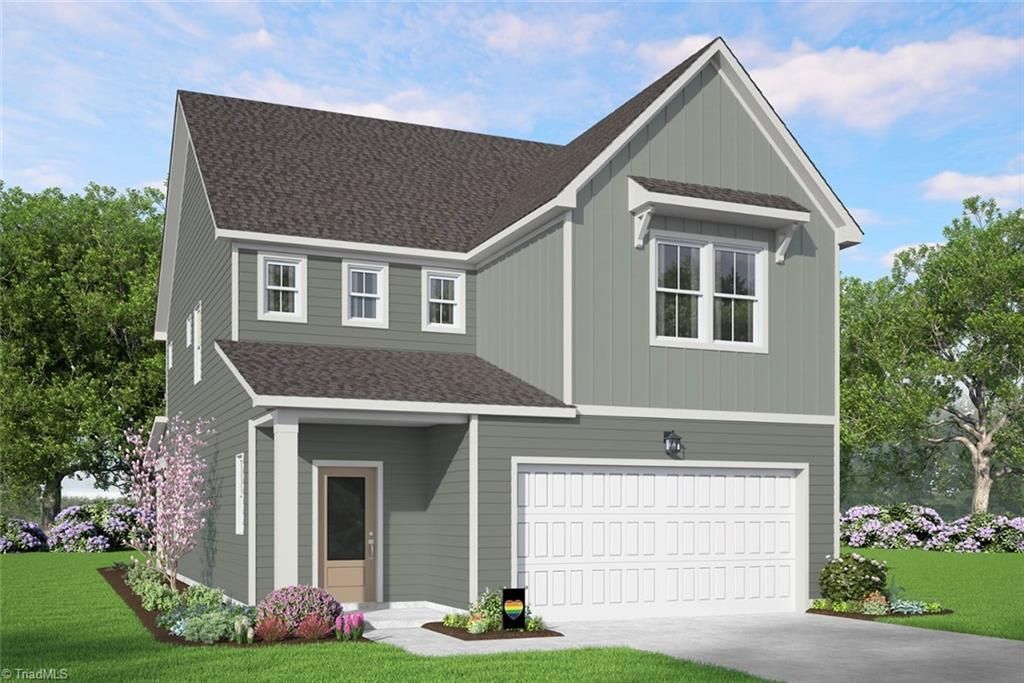

BEDS3
BATHS2 full 1 partial
MLS#1235722
STATUSActive
PROPERTY TYPEResidential - Single Family
SUBDIVISIONMcconnell Ridge
Property Description
There are few things in life better than crawling into bed with freshly washed sheets. Crisp. Clean. Smelling like you have your life completely together...even if the laundry is still sitting in the dryer. That feeling inspired Clean Sheets, a home designed for comfort, calm, and all the little moments that make everyday life feel really, really good. With 3 bedrooms, 2.5 baths, and an upstairs loft, thereâ??s room to gather, room to retreat, and room for life to happen. The Amelia exterior brings classic curb appeal, while the Yin & Yang curated interior package strikes the perfect balance of warm & cool, light & dark, cozy & collected. Because sometimes luxury isn't a bigger house. It's a home that feels good the second you walk through the door.And honestly, who doesn't deserve clean sheets? Builder offering below-market-rate financing opportunities on this quick move-in home. Joyfully Built. Meaningfully Different.
Property Features
Property Type: Residential - Single Family
Cooling: Central Air, Zoned
Fuel Type: Natural Gas
Garage: 2 car attached
Garage: Attached Garage
Heating: Forced Air, Zoned, Natural Gas
Home Style: Traditional
Lot Size: 0.12 Acres
Stories: 2.0
Year Built: 2026
Feature Descriptions
Appliance: Microwave, Dishwasher, Disposal, Free-Standing Range, Electric Water Heater
Attic: Pulldown Stairs
Days on Site: 18
Exterior: Cement Siding
Fireplace: Gas Log
Flooring: Carpet, Tile, Vinyl
Foundation: Slab
HOA: Yes
HOA Fee: 125
Interior: Dead Bolt(s), Soaking Tub, Kitchen Island, Pantry, Solid Surface Counter
Lot: City Lot, Cleared, Subdivided
Lot Dimensions: 0.12 acre(s)
Sewer: Public Sewer
Swimming Pool: Yes
Total Rooms: 8
Water: Public
Water Heater: Electric
Local Schools
High School: Southeast
Middle School: Southeast
Elementary School: Alamance
Listed By / Shown By
Listed By
Agency Name: Garman Homes
Shown By
Agent Name: Lori Kindle
Agent Phone: (704) 928-5022
Agency Title: Lake Norman Realty

Estimate Your Payment
Estimated Payment
$ 1,936.86 per month $1,836.23 Principal & Interest $0.00 Property Tax (data not provided by mls) $100.63 Homeowner's InsuranceChange Payment Information



4107 Lincoln Mill Drive | MLS# 1235722
This single family home located at 4107 Lincoln Mill Drive, McLeansville, NC 27301 is currently listed for sale with an asking price of $345,000. This property was built in 2026 and has 3 bedrooms and 2 full and 1 partial baths. Lincoln Mill Drive is located in the Mcconnell Ridge subdivision. Search Mcconnell Ridge real estate on lorik.lakenormanrealty.com today.