
BEDS5
BATHS2 full 1 partial
MLS#1237617
STATUSActive
PROPERTY TYPEResidential - Single Family
SUBDIVISIONLaurel Ridge
Property Description
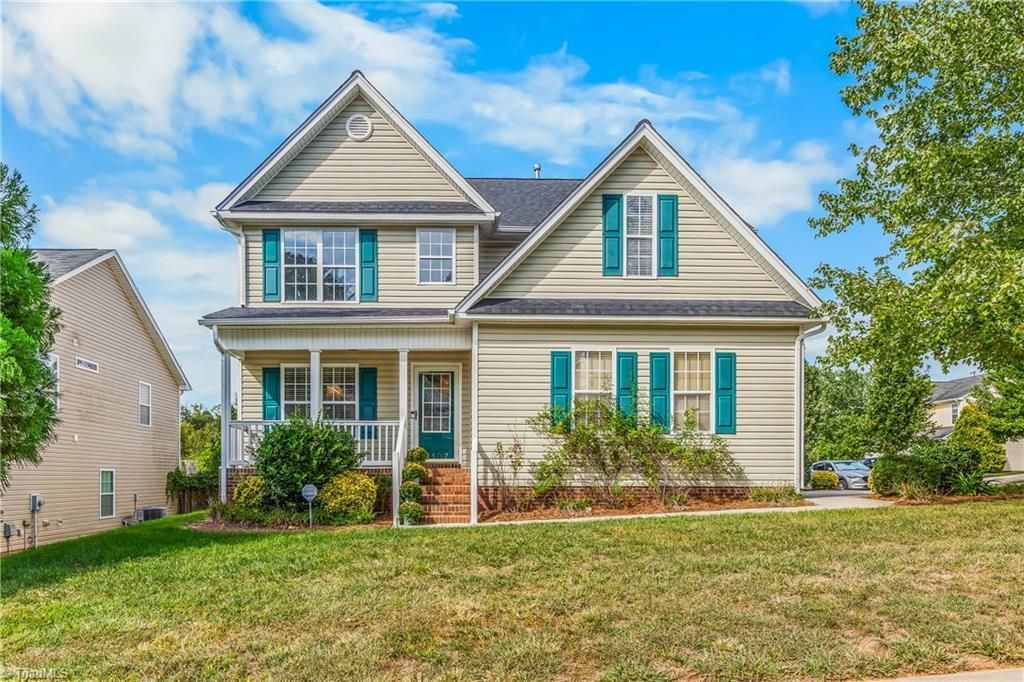
Welcome to 4107 Laurel Creek! This 5 bedroom, corner lot home offers space, function and flexibility for everyone! Open concept kitchen is great for entertaining. Enjoy the ease of main level living with primary ensuite, laundry, and 2 car garage. Upstairs, youâ??ll find 4 nice sized bedrooms, full bath - one room in particular could easily be a game room or home theatre. Donâ??t forget the loft space! Other features include: Newer roof 2025; Newer HVAC 2023; Fresh paint; Updated flooring; Granite countertops; Extra parking pad; Fenced-in backyard and more! Established community, convenient access to stores and highways. Come see for yourself! Schedule your showing today!
Property Features
Property Type: Residential - Single Family
Cooling: Central Air, Zoned
Fenced: Yes
Fireplaces: 1
Fuel Type: Remarks
Garage: 2 car attached
Garage: Attached Garage, Side Load Garage
Heating: Forced Air, Zoned, See Remarks
Home Style: Traditional
Lot Size: 0.18 Acres
Stories: 2.0
Year Built: 2007
Feature Descriptions
Appliance: Microwave, Dishwasher, Disposal, Free-Standing Range, Cooktop, Gas Water Heater
Attic: Pulldown Stairs
Days on Site: 1
Energy: Insulated Doors, Insulated Windows, Storm Doors
Exterior: Brick, Vinyl Siding
Fireplace: Gas Log, Living Room
Flooring: Carpet, Laminate, Tile, Vinyl
HOA: Yes
HOA Fee: 65
Interior: Ceiling Fan(s), Dead Bolt(s), Kitchen Island, Pantry, Separate Shower, Solid Surface Counter
Lot: Corner Lot, Level, Subdivided, Sloped
Lot Dimensions: 0.18 acre(s)
Sewer: Public Sewer
Total Rooms: 12
Water: Public
Water Heater: Gas
Listed By / Shown By
Listed By
Agency Name: Keller Williams Realty Elite
Shown By
Agent Name: Lori Kindle
Agent Phone: (704) 928-5022
Agency Title: Lake Norman Realty

Estimate Your Payment
Estimated Payment
$ 1,964.93 per month $1,862.85 Principal & Interest $0.00 Property Tax (data not provided by mls) $102.08 Homeowner's InsuranceChange Payment Information



4107 Laurel Creek Drive | MLS# 1237617
This single family home located at 4107 Laurel Creek Drive , Greensboro, NC 27405 is currently listed for sale with an asking price of $350,000. This property was built in 2007 and has 5 bedrooms and 2 full and 1 partial baths. Laurel Creek Drive is located in the Laurel Ridge subdivision. Search Laurel Ridge real estate on lorik.lakenormanrealty.com today.