
BEDS3
BATHS3 full
MLS#1237314
STATUSActive
PROPERTY TYPEResidential - Single Family
SUBDIVISIONMill Creek Ii
Property Description
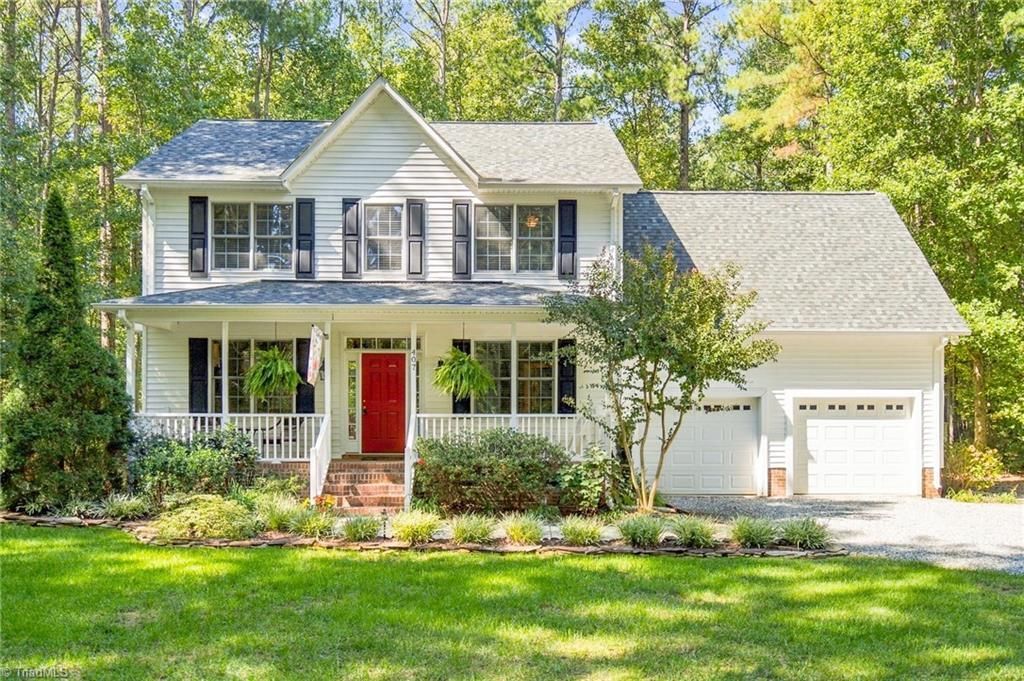
Welcome home to 1.05 partially wooded acre with a private backyard! A large covered front porch greets you, and the open floor plan features hardwoods throughout the main living area and a gas fireplace in the living room. The eat-in kitchen offers solid surface counters, tile backsplash, pantry and gas range. A first-floor office with full bath adds flexibility. Upstairs, the primary suite includes a walk-in closet, storage bench and bath with garden tub, walk-in shower and dual vanities. Two additional bedrooms share a hall bath, and the bonus room offers built-ins and eave storage. Outside, relax on the rear deck, screened porch or around the fire pit. Two-car garage and leaf filter gutter system. Updates include roof 2023, HVAC units 2021 & 2023, water heater 2023, well pump 2025, dishwasher 2024, refrigerator 2020 and encapsulated crawlspace 2019.
Property Features
Property Type: Residential - Single Family
Cooling: Central Air
Fireplaces: 1
Fuel Type: Electric
Garage: 2 car attached
Garage: Attached Garage
Heating: Forced Air, Heat Pump, Electric
Home Style: Traditional
Lot Size: 1.05 Acres
Stories: 2.0
Year Built: 2007
Feature Descriptions
Appliance: Microwave, Dishwasher, Free-Standing Range, Range Hood, Electric Water Heater
Attic: Partially Floored, Pulldown Stairs
Days on Site: 2
Exterior: Vinyl Siding
Fireplace: Gas Log, Living Room
Flooring: Carpet, Tile, Vinyl, Wood
Interior: Built-in Features, Ceiling Fan(s), Soaking Tub, Pantry, Separate Shower
Lot: Cul-De-Sac
Lot Dimensions: 1.05 acre(s)
Sewer: Septic Tank
Total Rooms: 10
Water: Well
Water Heater: Electric
Local Schools
High School: Orange
Middle School: Gravelly Hill
Elementary School: Efland-Cheeks Global
Listed By / Shown By
Listed By
Agency Name: Kelly Wirt Realty Group
Shown By
Agent Name: Lori Kindle
Agent Phone: (704) 928-5022
Agency Title: Lake Norman Realty

Estimate Your Payment
Estimated Payment
$ 2,610.55 per month $2,474.93 Principal & Interest $0.00 Property Tax (data not provided by mls) $135.63 Homeowner's InsuranceChange Payment Information



407 Widgeon Way | MLS# 1237314
This single family home located at 407 Widgeon Way , Mebane, NC 27302 is currently listed for sale with an asking price of $465,000. This property was built in 2007 and has 3 bedrooms and 3 full baths. Widgeon Way is located in the Mill Creek Ii subdivision. Search Mill Creek Ii real estate on lorik.lakenormanrealty.com today.