
BEDS4
BATHS2 full
MLS#1228915
STATUSActive
PROPERTY TYPEResidential - Single Family
SUBDIVISIONChesney
Property Description
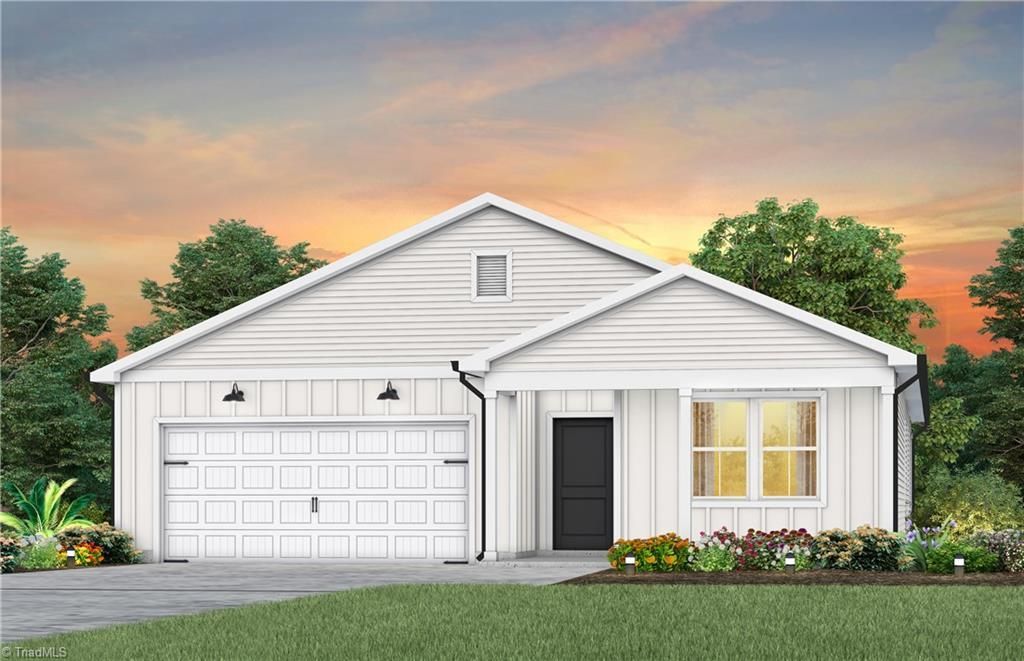
This Ibis floorplan is available just as we move into Augustâ?? imagine being settled into your new home before the fall! This open-concept modern floorplan is perfect for hosting, featuring an inviting ranch layout with a kitchen island that keeps you connected while cooking and entertaining. Step right from the kitchen and dining area onto the covered patio, ideal for grilling and gathering with friends and family. Thoughtful inclusions throughout the home include abundant counter and cabinet space, conveniently placed outlets for everyday necessities, a vented microwave, and quality construction behind the walls you can count on â?? all backed by one of the industryâ??s leading warranties. To top it off, internet and cable included in the HOA, the savings truly add up!
Property Features
Property Type: Residential - Single Family
Cooling: Central Air, Zoned
Fuel Type: Electric
Garage: 1 car attached
Garage: Attached Garage
Heating: Heat Pump, Zoned, Electric
Home Style: Transitional
Lot Size: 0.21 Acres
Stories: 1.0
Year Built: 2026
Feature Descriptions
Appliance: Microwave, Dishwasher, Disposal, Gas Cooktop, Free-Standing Range, Gas Water Heater, Tankless Water Heater
Attic: Pulldown Stairs
Energy: Energy Star Rated
Exterior: Vinyl Siding
Flooring: Carpet, Vinyl
Foundation: Slab
HOA: Yes
Interior: Dead Bolt(s), Kitchen Island, Pantry, Separate Shower, Solid Surface Counter
Lot: Subdivided
Lot Dimensions: 0.21 acre(s)
Sewer: Public Sewer
Total Rooms: 6
Water: Public
Water Heater: Gas, Tankless
Local Schools
High School: Trinity
Middle School: Trinity
Elementary School: Trinity
Listed By / Shown By
Listed By
Agency Name: Pulte Home Company
Shown By
Agent Name: Lori Kindle
Agent Phone: (704) 928-5022
Agency Title: Lake Norman Realty

Estimate Your Payment
Estimated Payment
$ 1,855.90 per month $1,759.49 Principal & Interest $0.00 Property Tax (data not provided by mls) $96.42 Homeowner's InsuranceChange Payment Information



405 Chesney Place | MLS# 1228915
This single family home located at 405 Chesney Place , Thomasville, NC 27360 is currently listed for sale with an asking price of $330,580. This property was built in 2026 and has 4 bedrooms and 2 full baths. Chesney Place is located in the Chesney subdivision. Search Chesney real estate on lorik.lakenormanrealty.com today.