
BEDS5
BATHS4 full 2 partial
MLS#1229495
STATUSActive
PROPERTY TYPEResidential - Single Family
SUBDIVISIONStarmount Forest
Property Description
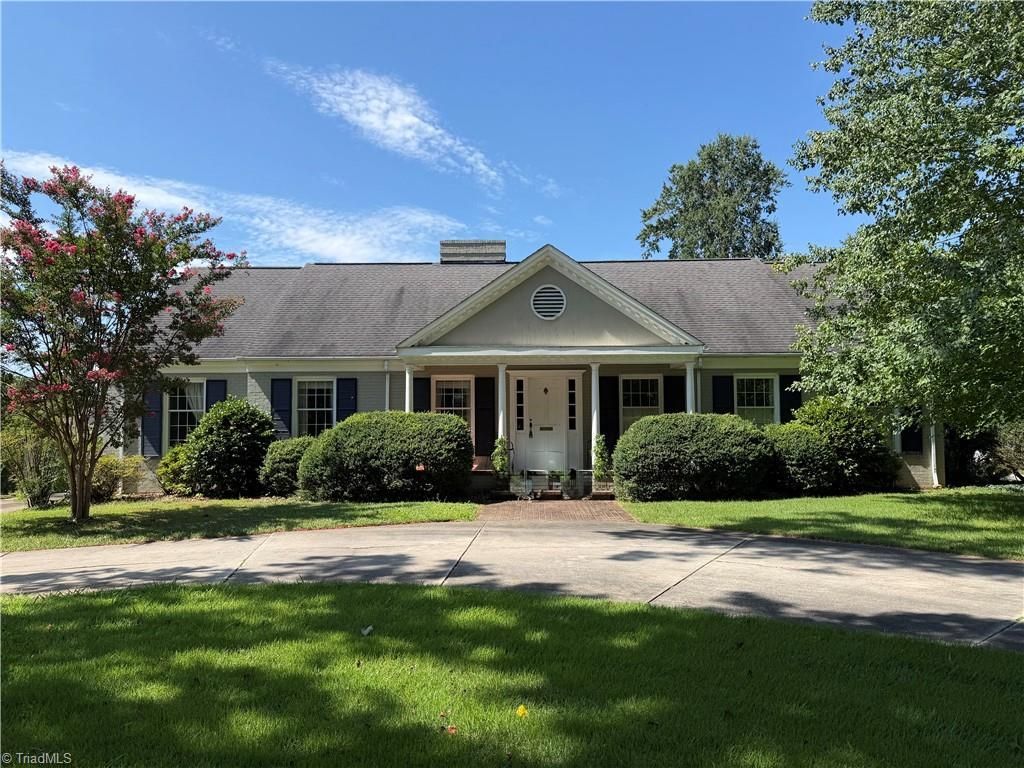
*OPEN HOUSE *9/20/26 2-5PM*/HUGE PRICE CHANGE, MOTIVATED SELLER Mature landscaping, circular drive, create impressive arrival to custom built traditional brick home, 1 block to Starmount Country Club in one of Greensboro's most sought after neighborhoods.A tiled,covered front porch,marbled floor foyer & sunfilled front room ( 6'x3.5' windows) Elegant Livingroom & diningroom feature gas log FP & stunning crystal chandelier. Bright kitchen/spacious breakfast area, lg.cabinets/pantry. Cozy den w wood burning FP, opens to sunroom.Hardwoods thru out, tiled baths, cedar closet, attic, bedroom double closets. 2 decks overlook pool, concrete skirt, utility room w bath for outside needs.Two car garage, wired workshop , privacy fence, storage shed, outside entry to finished basement w. fireplace. Solid construction, classic design& inviting spaces for both living & entertaining.Convenient to parks, walking trails, shopping, restaurants, hospital, interstates, public schools & colleges MUST SEE
Property Features
Property Type: Residential - Single Family
Cooling: Central Air
Fenced: Yes
Fireplaces: 3
Fuel Type: Oil
Garage: 2
Garage: Detached Garage
Heating: Hot Water, Oil
Lot Size: 0.38 Acres
Stories: 1.5
Year Built: 1961
Feature Descriptions
Appliance: Oven, Built-In Range, Dishwasher, Disposal, Gas Water Heater
Attic: Floored Attic, Walk in Attic
Days on Site: 65
Energy: Storm Windows
Exterior: Brick, Composite Siding, Wood Siding
Fireplace: Gas Log, Basement, Den, Living Room
Flooring: Carpet, Tile, Vinyl, Wood
Interior: Built-in Features, Dead Bolt(s), Pantry, Separate Shower
Lot: Near Public Transit
Lot Dimensions: 0.38 acre(s)
Sewer: Public Sewer
Swimming Pool: Yes
Total Rooms: 15
Water: Public
Water Heater: Gas
Listed By / Shown By
Listed By
Agency Name: SUSAN LINDSAY DEATON REALTY
Shown By
Agent Name: Lori Kindle
Agent Phone: (704) 928-5022
Agency Title: Lake Norman Realty

Estimate Your Payment
Estimated Payment
$ 3,340.38 per month $3,166.84 Principal & Interest $0.00 Property Tax (data not provided by mls) $173.54 Homeowner's InsuranceChange Payment Information



3921 Madison Avenue | MLS# 1229495
This single family home located at 3921 Madison Avenue, Greensboro, NC 27410 is currently listed for sale with an asking price of $595,000. This property was built in 1961 and has 5 bedrooms and 4 full and 2 partial baths. Madison Avenue is located in the Starmount Forest subdivision. Search Starmount Forest real estate on lorik.lakenormanrealty.com today.