
BEDS5
BATHS3 full 1 partial
MLS#1235302
STATUSActive
PROPERTY TYPEResidential - Single Family
SUBDIVISIONStarmount Forest
Property Description
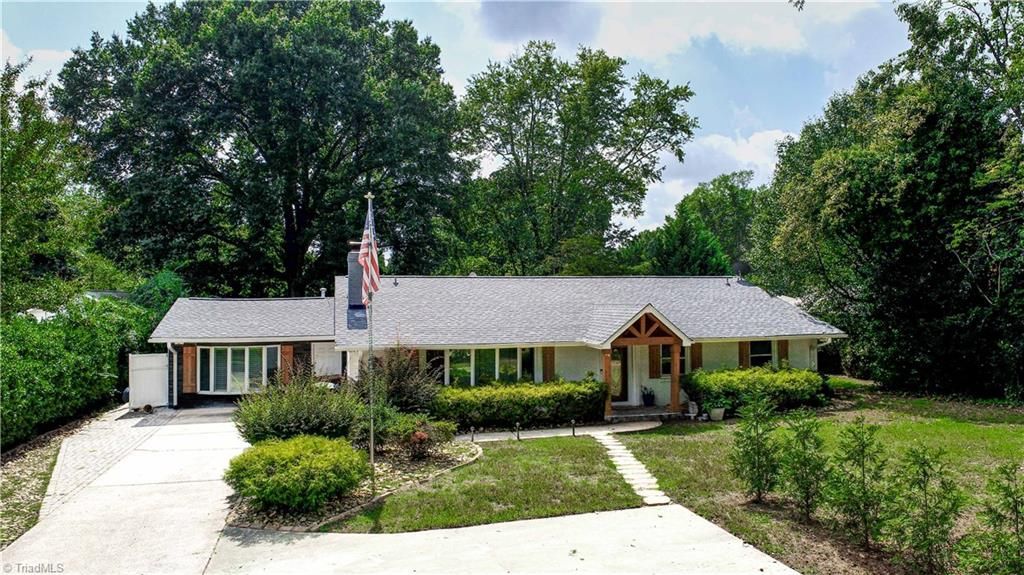
Enjoy classic Starmount living in this inviting brick ranch, beautifully positioned on over half an acre with space to relax, entertain and enjoy the outdoors. An oversized driveway with convenient turnaround welcomes you home, while the expansive deck and private backyard create the perfect setting for morning coffee, weekend cookouts or evenings with friends. Inside, an updated kitchen with quartz countertops offers a fresh, functional gathering space, complemented by updated bathrooms and the warmth of a gas log fireplace. Two possible primary bedroom options provide wonderful flexibility for guests, multigenerational living or changing needs. Unwind at the end of the day in the oversized soaking tub or step outside and enjoy the privacy of this generous homesite. A 2024 roof adds peace of mind. All this in prestigious Starmount, convenient to Friendly Center, dining, shopping and some of Greensboro's favorite destinations. NO HOA. What are you waiting on?
Property Features
Property Type: Residential - Single Family
Cooling: Central Air
Fenced: Yes
Fireplaces: 2
Fuel Type: Natural Gas
Heating: Forced Air, Natural Gas
Home Style: Ranch
Lot Size: 0.53 Acres
Stories: 1.0
Year Built: 1955
Feature Descriptions
Appliance: Microwave, Oven, Cooktop, Dishwasher, Range Hood, Gas Water Heater
Attic: Pulldown Stairs
Days on Site: 13
Energy: Insulated Windows
Exterior: Brick, Vinyl Siding
Exterior: Lighting
Fireplace: Living Room, See Remarks
Flooring: Tile, Vinyl, Wood
Foundation: Slab
Interior: Ceiling Fan(s), Dead Bolt(s), Soaking Tub, Pantry
Lot: City Lot
Lot Dimensions: 0.53 acre(s)
Sewer: Public Sewer
Total Rooms: 14
Water: Public
Water Heater: Gas
Local Schools
High School: Grimsley
Middle School: Kiser
Elementary School: Sternberger
Listed By / Shown By
Listed By
Agency Name: Carolina Home Partners by eXp Realty
Agency Contact: 336-218-3986
Shown By
Agent Name: Lori Kindle
Agent Phone: (704) 928-5022
Agency Title: Lake Norman Realty

Estimate Your Payment
Estimated Payment
$ 2,908.10 per month $2,757.01 Principal & Interest $0.00 Property Tax (data not provided by mls) $151.08 Homeowner's InsuranceChange Payment Information



3917 W Friendly Avenue | MLS# 1235302
This single family home located at 3917 W Friendly Avenue , Greensboro, NC 27410 is currently listed for sale with an asking price of $518,000. This property was built in 1955 and has 5 bedrooms and 3 full and 1 partial baths. W Friendly Avenue is located in the Starmount Forest subdivision. Search Starmount Forest real estate on lorik.lakenormanrealty.com today.