
BEDS4
BATHS3 full 1 partial
MLS#1235586
STATUSActive
PROPERTY TYPEResidential - Single Family
SUBDIVISIONSedgefield Vi
Property Description
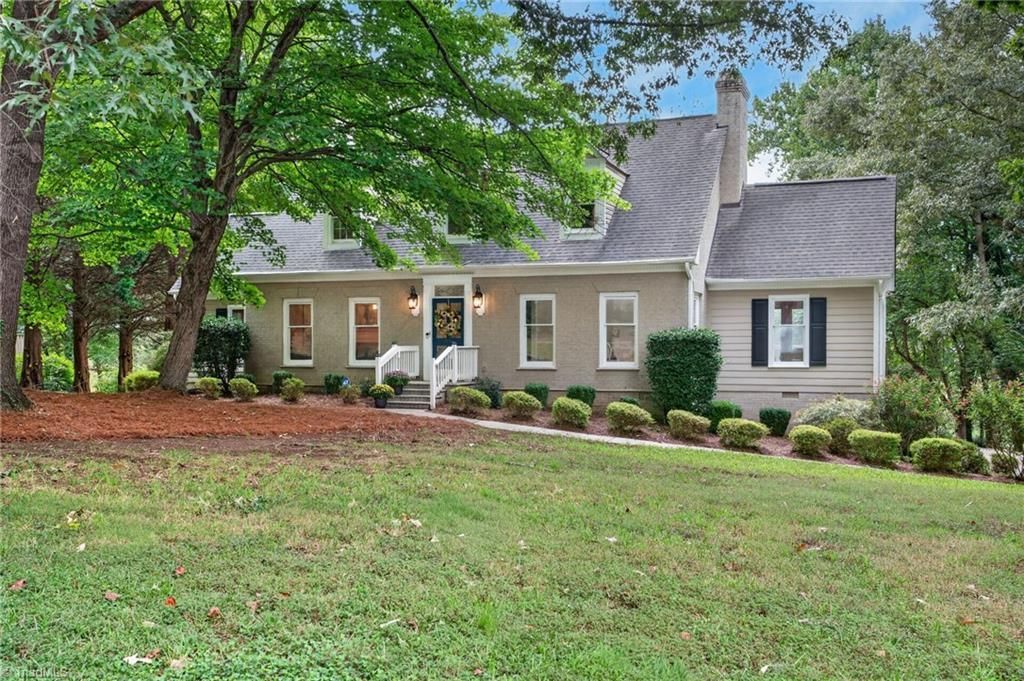
Tucked on a quiet cul-de-sac just two streets from Sedgefield Country Club, this charming Colonial is a home made for gathering. With 3,586 sq ft, thereâ??s room to come togetherâ??and room to spread out. Imagine dinner in the formal dining room, conversation by one of 3 fireplaces, someone lingering in the sitting area off the kitchen, then everyone spilling onto the large deck as the evening winds down. The main-level primary suite offers a stone-tiled walk-in shower and adjoining studyâ??a quiet retreat for reading, working or morning coffee. Upstairs, 3 additional bedrooms and a private room over the attached 2-car garage add flexibility. Fresh neutral paint, abundant natural light and plenty of storage make it easy to settle in. Set on .49 acres with convenient access to I-73, this is a home with space for everyday lifeâ??and the people you want to share it with.
Property Features
Property Type: Residential - Single Family
Cooling: Central Air, Zoned
Fireplaces: 3
Fuel Type: Electric
Garage: 2 car attached
Garage: Attached Garage, Back Load Garage
Heating: Heat Pump, Electric
Home Style: Cape Cod
Lot Size: 0.49 Acres
Stories: 2.0
Year Built: 1986
Feature Descriptions
Appliance: Microwave, Oven, Cooktop, Dishwasher, Electric Water Heater
Days on Site: 11
Exterior: Brick
Fireplace: Double Sided, Den, Living Room, See Remarks
Flooring: Carpet, Tile, Wood
HOA: Yes
HOA Fee: 225
Interior: Built-in Features, Ceiling Fan(s), Dead Bolt(s), Kitchen Island, Pantry
Lot: Cul-De-Sac, Dead End
Lot Dimensions: 0.49 acre(s)
Sewer: Public Sewer
Total Rooms: 13
Water: Public
Water Heater: Electric
Local Schools
High School: Ragsdale
Middle School: Jamestown
Elementary School: Millis Road
Listed By / Shown By
Listed By
Agency Name: United Realty Group Inc
Shown By
Agent Name: Lori Kindle
Agent Phone: (704) 928-5022
Agency Title: Lake Norman Realty

Estimate Your Payment
Estimated Payment
$ 3,228.10 per month $3,060.39 Principal & Interest $0.00 Property Tax (data not provided by mls) $167.71 Homeowner's InsuranceChange Payment Information



3907 Buncombe Drive | MLS# 1235586
This single family home located at 3907 Buncombe Drive, Greensboro, NC 27407 is currently listed for sale with an asking price of $575,000. This property was built in 1986 and has 4 bedrooms and 3 full and 1 partial baths. Buncombe Drive is located in the Sedgefield Vi subdivision. Search Sedgefield Vi real estate on lorik.lakenormanrealty.com today.