
BEDS4
BATHS3 full 1 partial
MLS#1237694
STATUSActive
PROPERTY TYPEResidential - Single Family
SUBDIVISIONIrving Park
Property Description
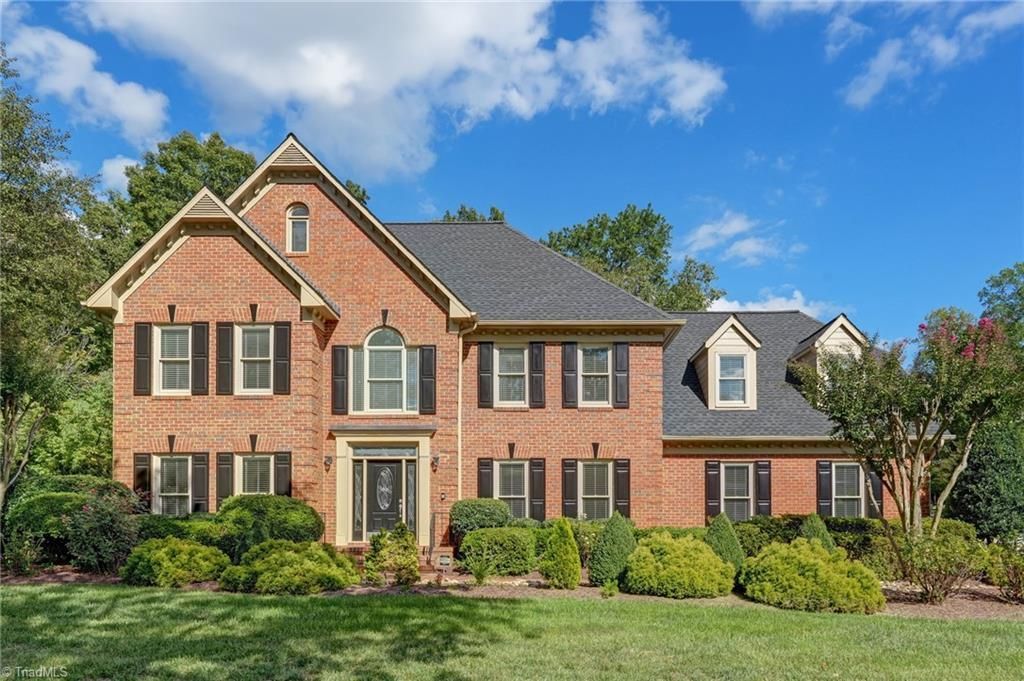
Extensively updated home on a double corner lot in Irving Park with an elevator (2011). The main level offers a foyer, living room, dining area, and den with fireplace. The kitchen has custom cabinets, an island, and a breakfast nook. Also on the main level: an exercise room with heated floors and a screened porch that opens to a deck with an outdoor kitchen and Sunsetter awning. Upstairs, the primary suite has a remodeled bath and a large walk-in closet with Birch built-ins. Two more bedrooms, a hall bath, and a media room are also on this level. The third floor adds a 4th bedroom with a full bath. Recent updates: roof (2025), windows (front 2018, back 2023/24), all upstairs baths with LED mirrors (2022), new 2nd and 3rd floor flooring, refinished hardwoods, and updated fans and paint (2022), water heater (2023). Also: foundation waterproofing (2013), generator, USB outlets throughout, and an attached garage.
Property Features
Property Type: Residential - Single Family
Cooling: Central Air
Fireplaces: 1
Fuel Type: Natural Gas
Garage: 2 car attached
Garage: Attached Garage
Heating: Forced Air, Natural Gas
Lot Size: 148.49 x 118.92 x 48.73 x 30.29 x 7.18 x 109.75 x
Stories: 3.0
Year Built: 1993
Feature Descriptions
Appliance: Oven, Dishwasher, Range, Range Hood, Electric Water Heater
Attic: Walk in Attic
Exterior: Brick
Fireplace: Gas Log, Den
Flooring: Laminate, Tile, Wood
Interior: Ceiling Fan(s), Dead Bolt(s), Freestanding Tub, Kitchen Island, Pantry, Separate Shower, Solid Surface Counter
Lot: Corner Lot
Lot Dimensions: 148.49 x 118.92 x 48.73 x 30.29 x 7.18 x 109.75 x
Sewer: Public Sewer
Total Rooms: 12
Water: Public
Water Heater: Electric
Listed By / Shown By
Listed By
Agency Name: RE/MAX Realty Consultants
Shown By
Agent Name: Lori Kindle
Agent Phone: (704) 928-5022
Agency Title: Lake Norman Realty

Estimate Your Payment
Estimated Payment
$ 5,597.24 per month $5,306.45 Principal & Interest $0.00 Property Tax (data not provided by mls) $290.79 Homeowner's InsuranceChange Payment Information



3612 Primrose Avenue | MLS# 1237694
This single family home located at 3612 Primrose Avenue, Greensboro, NC 27408 is currently listed for sale with an asking price of $997,000. This property was built in 1993 and has 4 bedrooms and 3 full and 1 partial baths. Primrose Avenue is located in the Irving Park subdivision. Search Irving Park real estate on lorik.lakenormanrealty.com today.