
BEDS5
BATHS3 full
MLS#1222045
STATUSActive
PROPERTY TYPEResidential - Single Family
SUBDIVISIONHavenbrooke
Property Description
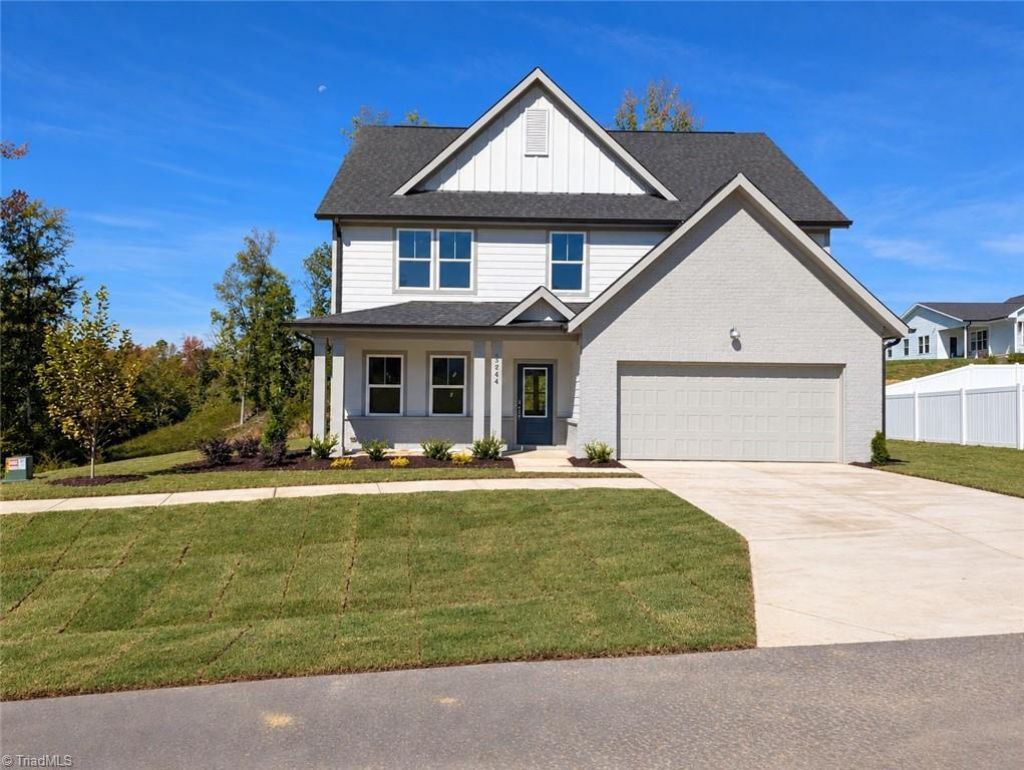
The Doorbells & Sleighbells brings warmth, style, and joyful living together in one beautifully designed home. Set on a spacious homesite framed by mature trees along the rear and side, it offers a private, tucked-away setting with a distinctive treehouse vibe. Inside, open-concept spaces are made for connection and celebration. The main floor features a private guest suite with full bath, formal dining room, spacious kitchen, cozy breakfast nook, and gathering spaces perfect for everyday living or holiday hosting. Upstairs, youâ??ll find a private primary suite, three additional bedrooms, and a versatile loft - plenty of room for everyone to spread out, work, play, or simply unwind. Curated in the stunning Cigar Lounge designer package, moody tones, rich textures, and a show-stopping bronze metallic geometric backsplash bring approachable sophistication and personality throughout. Stylish, comfortable, and ready for every beautiful moment ahead. Joyfully Built. Meaningfully Different.
Property Features
Property Type: Residential - Single Family
Cooling: Central Air
Fireplaces: 1
Fuel Type: Natural Gas
Garage: 2 car attached
Garage: Attached Garage
Heating: Forced Air, Natural Gas
Home Style: Traditional
Lot Size: 0.40 Acres
Stories: 2.0
Year Built: 2026
Feature Descriptions
Appliance: Microwave, Dishwasher, Disposal, Free-Standing Range, Electric Water Heater
Attic: Pulldown Stairs
Days on Site: 129
Exterior: Brick, Cement Siding
Fireplace: Gas Log, Living Room
Flooring: Carpet, Tile, Vinyl
Foundation: Slab
HOA: Yes
HOA Fee: 71
Interior: Dead Bolt(s), Kitchen Island, Pantry, Separate Shower
Lot: Cleared, Subdivided
Lot Dimensions: 0.40 acre(s)
Sewer: Public Sewer
Total Rooms: 11
Water: Public
Water Heater: Electric
Local Schools
High School: East Forsyth
Middle School: Kernersville
Elementary School: Piney Grove
Listed By / Shown By
Listed By
Agency Name: Garman Homes
Shown By
Agent Name: Lori Kindle
Agent Phone: (704) 928-5022
Agency Title: Lake Norman Realty

Estimate Your Payment
Estimated Payment
$ 2,442.07 per month $2,315.20 Principal & Interest $0.00 Property Tax (data not provided by mls) $126.87 Homeowner's InsuranceChange Payment Information



3244 Thelbe Lane | MLS# 1222045
This single family home located at 3244 Thelbe Lane, Kernersville, NC 27284 is currently listed for sale with an asking price of $434,990. This property was built in 2026 and has 5 bedrooms and 3 full baths. Thelbe Lane is located in the Havenbrooke subdivision. Search Havenbrooke real estate on lorik.lakenormanrealty.com today.