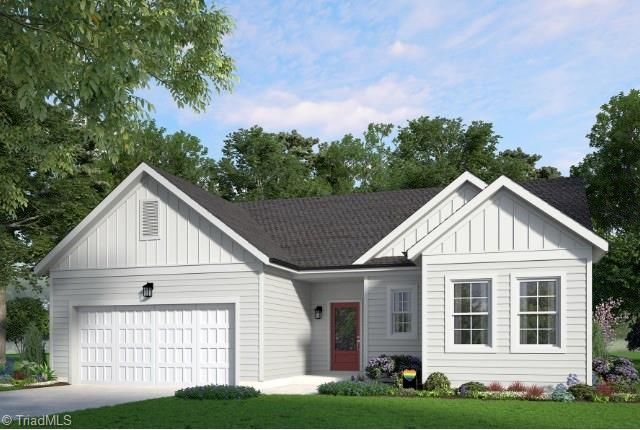

BEDS3
BATHS2 full
MLS#1236774
STATUSPending
PROPERTY TYPEResidential - Single Family
SUBDIVISIONHavenbrooke
Property Description
In a world that moves way too fast, Bright Copper Kettles is your reminder to slow down and enjoy the good stuff. This single story ranch offers 3 bedrooms, 2 baths, and an open-concept kitchen, dining & living space with a layout that just makes sense. The fireplace takes center stage on a painted accent wall, creating a natural focal point for the heart of the home. The flex space has also been transformed into a dedicated study with a clear glass door giving you a beautiful place to work without feeling closed off.And then thereâ??s Classic Button Down. Crisp, clean, timeless & anything but boring. This neutral interior package is the perfect backdrop for your favorite pop of color, framed memories, or that bunch of sunflowers you grabbed at the grocery store. Think yacht rock playing, the perfect chicken Caesar salad on the counter & a home that feels effortlessly pulled together. Classic, comfortable and ready to feel like home. Joyfully Built. Meaningfully Different.
Property Features
Property Type: Residential - Single Family
Cooling: Central Air
Fireplaces: 1
Fuel Type: Natural Gas
Garage: 2 car attached
Garage: Attached Garage
Heating: Forced Air, Natural Gas
Home Style: Ranch
Lot Size: 0.35 Acres
Stories: 1.0
Year Built: 2026
Feature Descriptions
Appliance: Microwave, Dishwasher, Disposal, Free-Standing Range, Electric Water Heater
Attic: Pulldown Stairs
Days on Site: 5
Exterior: Cement Siding
Fireplace: Gas Log, Living Room
Flooring: Carpet, Tile, Vinyl
Foundation: Slab
HOA: Yes
HOA Fee: 71
Interior: Dead Bolt(s), Soaking Tub, Kitchen Island, Pantry, Separate Shower, Solid Surface Counter
Lot: Cleared, Partially Wooded, Subdivided
Lot Dimensions: 0.35 acre(s)
Sewer: Public Sewer
Total Rooms: 7
Water: Public
Water Heater: Electric
Wooded: Yes
Local Schools
High School: East Forsyth
Middle School: Kernersville
Elementary School: Piney Grove
Listed By / Shown By
Listed By
Agency Name: Garman Homes
Shown By
Agent Name: Lori Kindle
Agent Phone: (704) 928-5022
Agency Title: Lake Norman Realty

Estimate Your Payment
Estimated Payment
$ 2,159.68 per month $2,047.48 Principal & Interest $0.00 Property Tax (data not provided by mls) $112.20 Homeowner's InsuranceChange Payment Information



3232 Thelbe Lane | MLS# 1236774
This single family home located at 3232 Thelbe Lane , Kernersville, NC 27284 is currently listed for sale with an asking price of $384,690. This property was built in 2026 and has 3 bedrooms and 2 full baths. Thelbe Lane is located in the Havenbrooke subdivision. Search Havenbrooke real estate on lorik.lakenormanrealty.com today.