
BEDS4
BATHS3 full
MLS#1237180
STATUSPending
PROPERTY TYPEResidential - Single Family
SUBDIVISIONWellington
Property Description
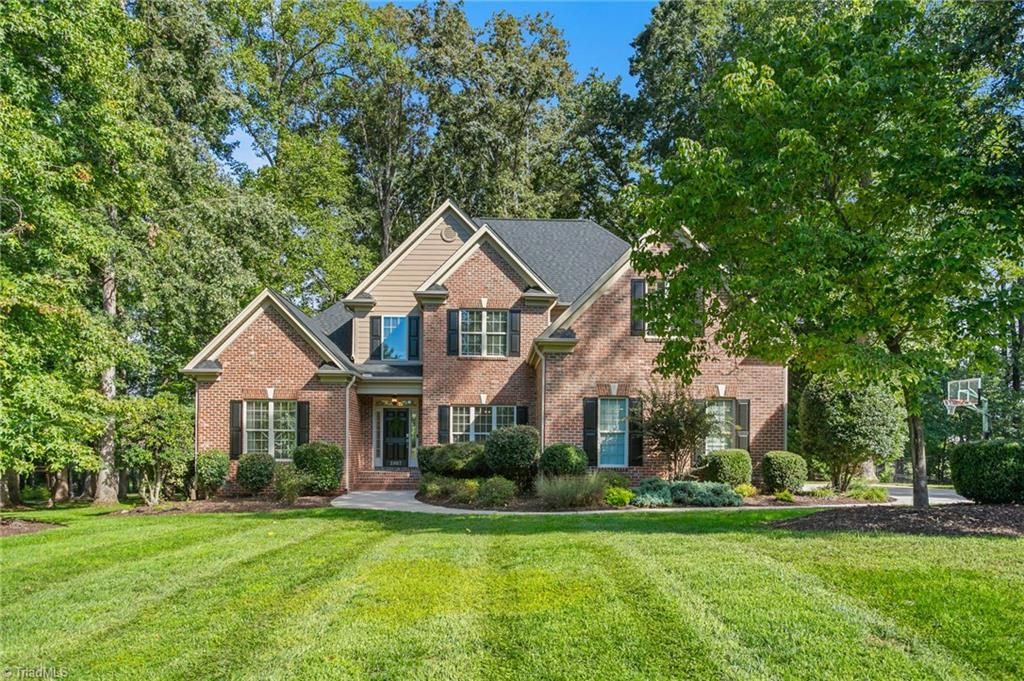
The home youâ??ve been looking for! This updated 2 story home offers the flexibility you want w/2BR's & 2 Full Bathrooms on the Main Level, plus 2 additional BR's & a huge Bonus Rm upstairs, perfect for a playroom, media room, home office, or recreation space. An inviting 2 story Great Rm creates an impressive gathering space, complete w/a gas fireplace & abundant natural light. Recently updated kitchen features *Shaker-style cabinetry, fresh lighting, a deep stainless-steel sink & stainless steel appliances, making everyday living & entertaining a breeze. Offers main level Laundry Rm. Thoughtful updates include newer upstairs carpet, fresh interior & exterior paint, a 50-year architectural roof (2025) & fully encapsulated crawl space by Tarheel Basements. Outside, enjoy the screened back porch, lounging patio & irrigation in both the front& backyard. Exceptional attic storage & extensive updates already completed, this home is truly Move In Ready & designed to enjoy for years to come!
Property Features
Property Type: Residential - Single Family
Cooling: Central Air
Fireplaces: 1
Fuel Type: Electric, Natural Gas
Garage: 2
Garage: Side Load Garage
Heating: Forced Air, Heat Pump, Electric, Natural Gas
Lot Size: 0.69 Acres
Stories: 2.0
Year Built: 2007
Feature Descriptions
Appliance: Microwave, Dishwasher, Free-Standing Range, Cooktop, Gas Water Heater, Tankless Water Heater
Attic: Floored Attic, Walk in Attic
Days on Site: 3
Exterior: Brick, Cement Siding
Exterior: Lighting, Sprinkler System
Fireplace: Gas Log, Great Room
Flooring: Carpet, Tile, Wood
HOA: Yes
HOA Fee: 239
Interior: Ceiling Fan(s), Dead Bolt(s), Soaking Tub, Kitchen Island, Pantry, Separate Shower
Lot: Cleared, Partially Wooded, Subdivided
Lot Dimensions: 0.69 acre(s)
Sewer: Septic Tank
Swimming Pool: Yes
Total Rooms: 10
Water: Public
Water Heater: Gas, Tankless
Wooded: Yes
Local Schools
High School: Northern
Middle School: Northern
Elementary School: Northern
Listed By / Shown By
Listed By
Agency Name: Howard Hanna Allen Tate - Greensboro
Shown By
Agent Name: Lori Kindle
Agent Phone: (704) 928-5022
Agency Title: Lake Norman Realty

Estimate Your Payment
Estimated Payment
$ 3,194.42 per month $3,028.46 Principal & Interest $0.00 Property Tax (data not provided by mls) $165.96 Homeowner's InsuranceChange Payment Information



2907 Aldgate Way | MLS# 1237180
This single family home located at 2907 Aldgate Way, Browns Summit, NC 27214 is currently listed for sale with an asking price of $569,000. This property was built in 2007 and has 4 bedrooms and 3 full baths. Aldgate Way is located in the Wellington subdivision. Search Wellington real estate on lorik.lakenormanrealty.com today.