
BEDS3
BATHS2 full
MLS#1237365
STATUSActive
PROPERTY TYPEResidential - Single Family
SUBDIVISIONRiver Rock
Property Description
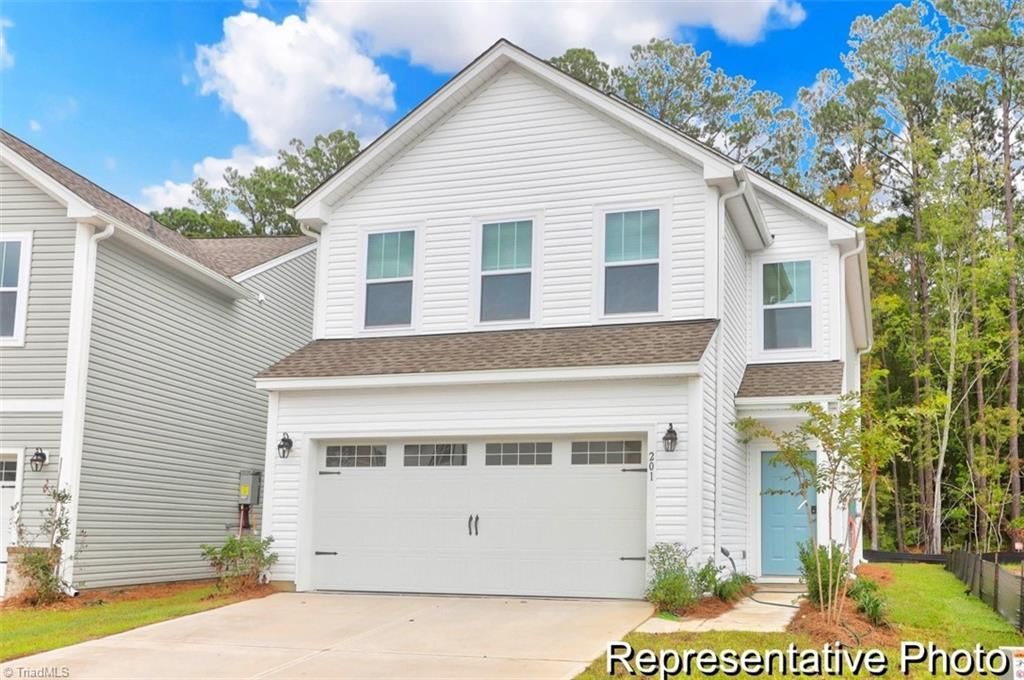
MOVE-IN READY AT RIVER ROCK! This completed Lido offers 1,544 sq ft with 3 bedrooms and 2.5 baths in a smart, open-concept design. The main level brings the Great Room, dining area and kitchen together for easy everyday living and entertaining. The designer kitchen features Lyra quartz countertops, staggered cabinetry, tile backsplash, stainless appliances and upgraded matte black fixtures. Sustainable wood laminate flooring extends throughout the main living areas, while upgraded hardwood/composite stairs add another finished touch. Upstairs, the private Primary Suite features a dual quartz vanity, ceramic tile flooring and walk-in shower. Two additional bedrooms, a full bath and conveniently located laundry complete the second floor. Outside, enjoy a spacious 226-sq-ft rear patio, covered front porch and attached 2-car garage. Completed and available nowâ??schedule your tour at River Rock today!
Property Features
Property Type: Residential - Single Family
Cooling: Central Air
Fuel Type: Natural Gas
Garage: 2 car attached
Garage: Attached Garage, Front Load Garage
Heating: Floor Furnace, Natural Gas
Home Style: Ranch
Lot Size: 0.20 Acres
Stories: 2.0
Year Built: 2026
Feature Descriptions
Appliance: Microwave, Dishwasher, Disposal, Free-Standing Range, Range Hood, Gas Water Heater, Tankless Water Heater
Days on Site: 3
Exterior: Cement Siding
Flooring: Carpet, Laminate, Tile, Vinyl
Foundation: Slab
HOA: Yes
HOA Fee: 500
Interior: Kitchen Island, Pantry, Separate Shower, Solid Surface Counter
Lot Dimensions: 0.20 acre(s)
Sewer: Public Sewer
Total Rooms: 8
Water: Public
Water Heater: Gas, Tankless
Local Schools
High School: Mt. Tabor
Middle School: Paisley
Elementary School: Speas
Listed By / Shown By
Listed By
Agency Name: TLS Realty LLC
Shown By
Agent Name: Lori Kindle
Agent Phone: (704) 928-5022
Agency Title: Lake Norman Realty

Estimate Your Payment
Estimated Payment
$ 1,901.77 per month $1,802.97 Principal & Interest $0.00 Property Tax (data not provided by mls) $98.80 Homeowner's InsuranceChange Payment Information



2731 Wood Valley Road , Unit 23 | MLS# 1237365
This single family home located at 2731 Wood Valley Road , Unit 23, Winston-Salem, NC 27106 is currently listed for sale with an asking price of $338,750. This property was built in 2026 and has 3 bedrooms and 2 full baths. Wood Valley Road , Unit 23 is located in the River Rock subdivision. Search River Rock real estate on lorik.lakenormanrealty.com today.