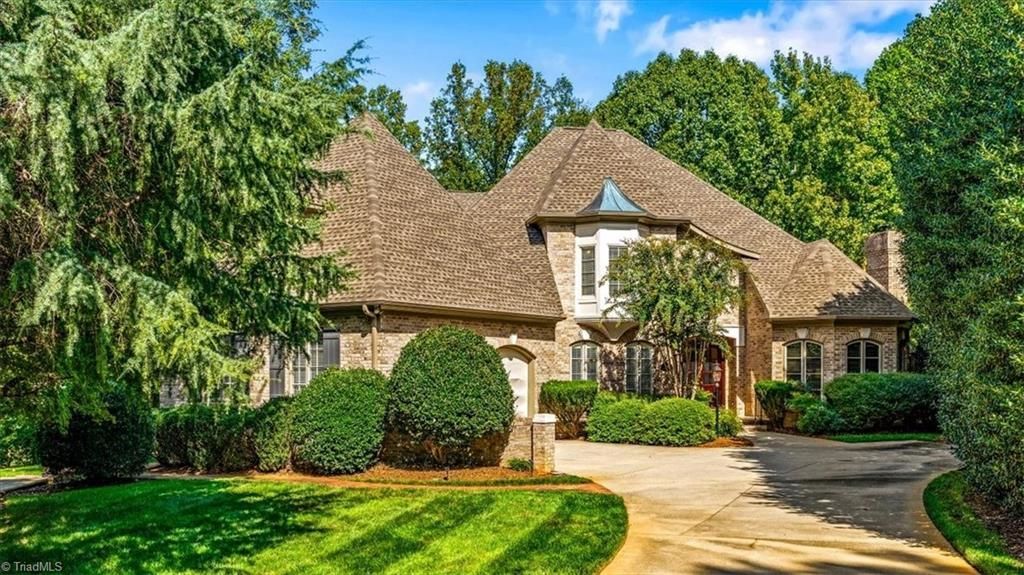

BEDS4
BATHS3 full 1 partial
MLS#1237189
STATUSActive
PROPERTY TYPEResidential - Single Family
SUBDIVISIONLake Jeanette - Rosebay
Property Description
Entering this custom lake view home, you are greeted by an expansive architectural window in the 2 story Great Room featuring vaulted ceiling accented w exposed beams.A gracefully curved stairway sweeps from the entry to the 2nd floor. Adjacent to entry is a Library w richly stained woodwork, coffered ceiling, & fireplace. An oversized arch leads into the formal Dining Room. Entry from great room to kitchen is wood paneled & arched. Kitchen features new countertops & appliances. Breakfast area shares see thru fireplace with Great Room & opens to lake view deck. Laundry room is oversized (13x12). Back hall has drop zone with a storage bench. Primary bedroom has dome ceiling, bayed sitting area, door to deck. Upstairs has overlook above the Great Room. BR#2 has lake view & attached bath. BR#3 has bay window. BR#4 upstairs currently used as Bonus Room. 10' ceilings main level,9' second level.Large walk-in attic space. Seasonal Lake views. New garage doors will be installed Oct 15.
Property Features
Property Type: Residential - Single Family
Cooling: Central Air, Zoned
Fireplaces: 3
Fuel Type: Natural Gas
Garage: 2 car attached
Garage: Attached Garage
Heating: Forced Air, Zoned, Natural Gas
Home Style: Transitional
Lot Size: 0.39 Acres
Stories: 2.0
Year Built: 1997
Feature Descriptions
Appliance: Microwave, Oven, Built-In Range, Dishwasher, Disposal, Gas Water Heater
Attic: Floored Attic, Walk in Attic
Days on Site: 1
Exterior: Brick
Exterior: Sprinkler System
Fireplace: Double Sided, Gas Log, Great Room, See Remarks
Flooring: Carpet, Tile, Wood
HOA: Yes
HOA Fee: 110
Interior: Built-in Features, Ceiling Fan(s), Pantry, Separate Shower
Lot Dimensions: 0.39 acre(s)
Sewer: Public Sewer
Total Rooms: 12
Water: Public
Water Heater: Gas
Local Schools
High School: Page
Middle School: Mendenhall
Elementary School: Jesse Wharton
Listed By / Shown By
Listed By
Agency Name: Tyler Redhead & McAlister Real Estate, LLC
Shown By
Agent Name: Lori Kindle
Agent Phone: (704) 928-5022
Agency Title: Lake Norman Realty

Estimate Your Payment
Estimated Payment
$ 5,614.09 per month $5,322.42 Principal & Interest $0.00 Property Tax (data not provided by mls) $291.67 Homeowner's InsuranceChange Payment Information



24 Rosebay Lane | MLS# 1237189
This single family home located at 24 Rosebay Lane, Greensboro, NC 27455 is currently listed for sale with an asking price of $1,000,000. This property was built in 1997 and has 4 bedrooms and 3 full and 1 partial baths. Rosebay Lane is located in the Lake Jeanette - Rosebay subdivision. Search Lake Jeanette - Rosebay real estate on lorik.lakenormanrealty.com today.