
BEDS3
BATHS4 full
SQUARE FEET1,979
MLS#4430483
STATUSActive
PROPERTY TYPEResidential - Single Family
SUBDIVISIONHaiku Hill
Property Description
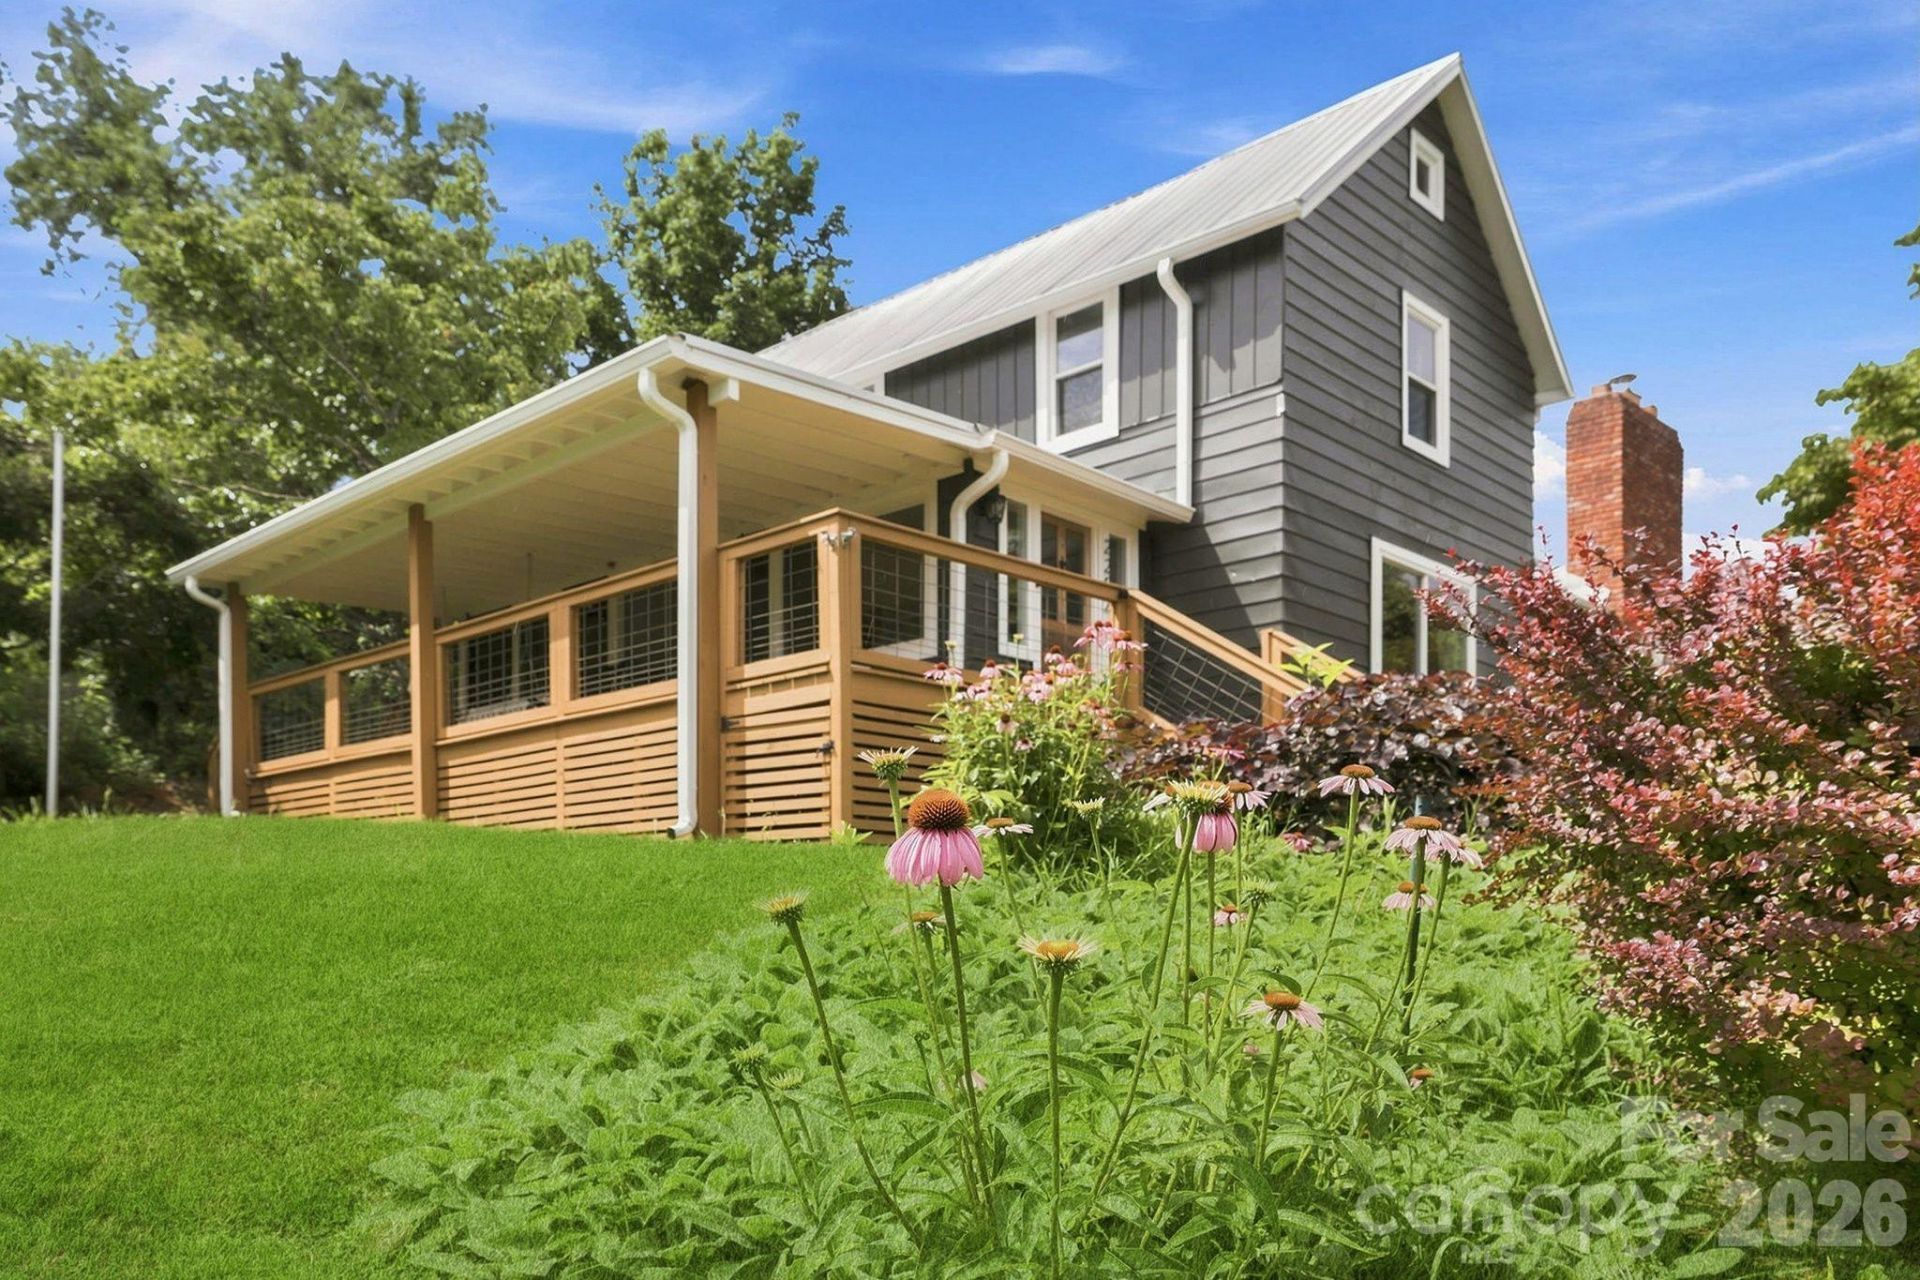
MODERN HOME WITH HISTORY This beautifully updated 1890 farmhouse with mountain views and a stand- alone ADU features thoughtful updates coupled with vintage charm. An incredible investment opportunity, both the studio and house currently operate as short-term rentals. The furnishings, luxury spa hot tub and whole-house generator are included with an acceptable offer. One of the original three buildings in the Riceville area, this farmhouse is fully renovated while maintaining much of the original layout. Major upgrades include the metal roof installed in 2016, new wiring, underground drainage system, encapsulated crawlspace, new plumbing and interior and exterior paint.On the main level, an impressive foyer leads to the light-filled living room which is enhanced by the original wood floors. A beautiful glass door separates a small private bonus room from the living room, perfect for a quiet office or study space. The open floor plan leads to the dining room, made cozier with a wood-burning stove. The adjacent sitting room, in what was once a canning kitchen, is perfect for morning coffee or additional seating for large gatherings. A welcoming kitchen features stainless-steel appliances, beautiful butcher block countertops, expansive kitchen island and walk-in pantry. And the well-appointed laundry room offers additional storage options. Also on the main level, a spacious primary suite is tucked away from the main living areas, creating a private and relaxing sanctuary. The ensuite bath embodies modern luxury, with a generous soaking tub, beautiful stone floor and high-end tile. A second full bath is also available to guests on the main level.Two airy bedrooms on the second floor are separated by a well-designed jack and jill bath, and two adorable bonus rooms in the converted attic each have long-range views and mini splits, keeping them comfortable year-round.This home encourages outdoor living with a shady covered porch, complete with rockers and swing, overlooking the rolling front yard, historic cherry tree, Japanese maple, apples and grapes, along with native plants and medicinal herbs. Relax in the therapeutic spa tub on the enormous back deck, perfect for entertaining. There is plenty of play space in the expansive fully-fenced yard, which features a patio with firepit, spiral herb garden, playground equipment and chicken coop - bring your own chickens!A dedicated guest parking area in front of the gate, and additional parking on the fully paved drive make it easy to host large gatherings. A useful additional feature is the extra-large garden shed with plenty of room for lawn equipment and bear-proof garbage storage!The sunny ADU contains an ample main room, loft, kitchenette and full bathroom. The main room features a sprung dance floor, perfect for a dance, yoga or art studio. Reclaimed wood from the original barn is beautifully incorporated for the studio walls.Located in popular East Asheville, the home is situated in close proximit
Property Features
Property Type: Residential - Single Family
Fenced: Yes
Heating: Ductless, Heat Pump
Home Style: Farmhouse, Traditional
Lot Size: 0.77 Acres
Roof Type: Metal
Year Built: 1890
Amenities
Attic Finished
Attic Stairs Fixed
Breakfast Bar
Drop Zone
Entrance Foyer
Kitchen Island
Open Floorplan
Split Bedroom
Walk-In Pantry
Above Ground Hot Tub / Spa
Fire Pit
Storage
Feature Descriptions
Accessibility Features: Two or More Access Exits
Appliances: Bar Fridge, Dishwasher, Exhaust Fan, Exhaust Hood, Gas Cooktop, Propane Water Heater, Refrigerator, Tankless Water Heater, Wall Oven, Washer/Dryer
Exterior: Aluminum, Hardboard Siding
Fireplace: Wood Burning Stove
Flooring: Tile, Wood
Foundation: Crawl Space
Hot Tub: Yes
Laundry: Laundry Room, Main Level
Lot: Cleared, Orchard(s), Green Area, Level, Paved, Sloped, Wooded, Views
Other Equipment: Fuel Tank - Leased, Generator
Other Parking: Paved open parking area in front of gate and on driveway.
Other Structures: Shed(s), Other - See Remarks
Parcel#: 9760-82-2688-00000
Parking: Driveway, Parking Space(s)
Patio/Porch: Covered, Deck, Front Porch, Patio
Security: Smoke Detector(s)
Sewer: Septic Installed
Special View Info: Mountain(s), Year Round
Utilities: Electricity Connected, Propane, Wired Internet Available
Water: City
Window Features: Insulated Window(s)
Local Schools
High School: AC Reynolds
Middle School: AC Reynolds
Elementary School: Charles C Bell
Listed By / Shown By
Listed By
Agency Name: Asheville Realty Group
Agency Contact: INFO@AshevilleRealtyGroup.com
Shown By
Agent Name: Lori Kindle
Agent Phone: (704) 928-5022
Agency Title: Lake Norman Realty

Estimate Your Payment
Estimated Payment
$ 4,238.64 per month $4,018.43 Principal & Interest $0.00 Property Tax (data not provided by mls) $220.21 Homeowner's InsuranceChange Payment Information



2252 Riceville Road, Unit 1 | MLS# 4430483
This single family home located at 2252 Riceville Road, Unit 1, Asheville, NC 28805 is currently listed for sale with an asking price of $755,000. This property was built in 1890 and has 3 bedrooms and 4 full baths with 1979 sq. ft. Riceville Road, Unit 1 is located in the Haiku Hill subdivision. Search Haiku Hill real estate on lorik.lakenormanrealty.com today.