
BEDS2
BATHS2 full
MLS#1228370
STATUSPending
PROPERTY TYPEResidential - Single Family
SUBDIVISIONVillas At Eagle Pointe
Property Description
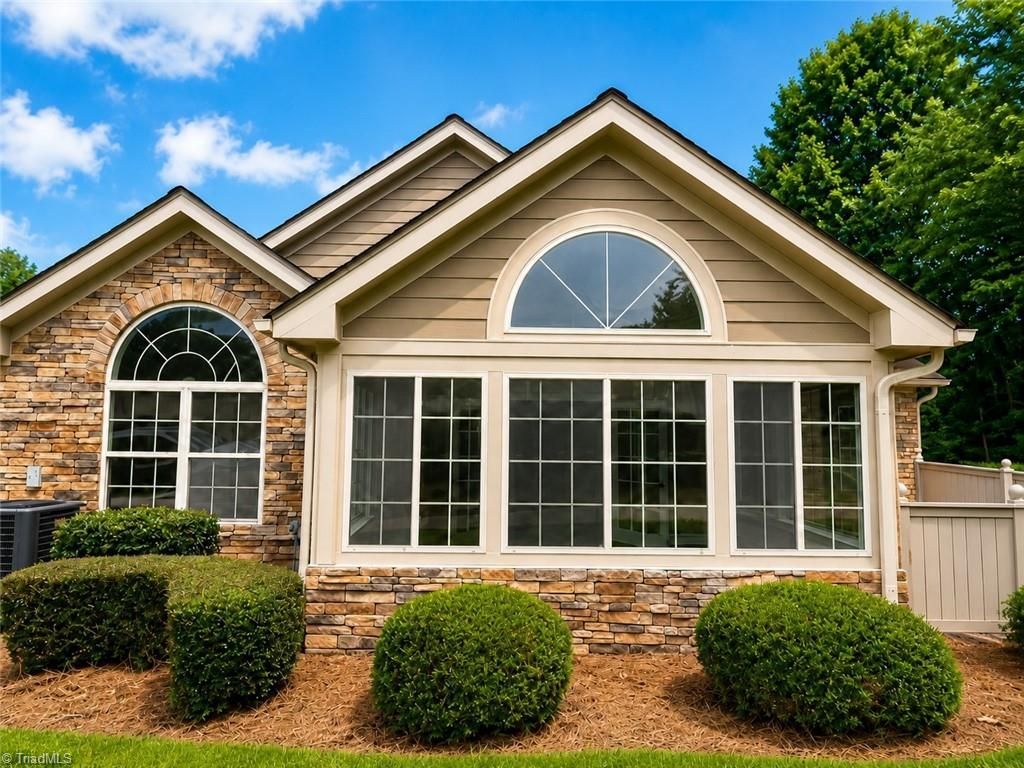
Enjoy carefree living in this beautifully maintained one-level villa in the highly sought-after Eagle Point community! Privately situated against a peaceful tree line, this home offers the perfect blend of comfort and convenience. The open floor plan features soaring vaulted ceilings throughout the living areas and bedrooms, creating a bright, spacious feel. The kitchen boasts newer stainless steel appliances, abundant cabinetry, generous counter space, and exceptional storage. Relax in the sun-filled sunroom or unwind on the private patio. Recent updates include HVAC (2022), water heater (2022), and garage door (2026). Eagle Point offers a beautiful clubhouse, sparkling community pool, fitness center, putting green, and beautifully landscaped grounds, all maintained by the HOA. Conveniently located near shopping, dining, medical facilities, and major highways. Move-in ready!
Property Features
Property Type: Residential - Single Family
Cooling: Central Air
Fenced: Yes
Fireplaces: 1
Fuel Type: Natural Gas
Garage: Attached Garage, Front Load Garage
Garage: 2 car attached
Heating: Forced Air, Natural Gas
Home Style: Ranch
Lot Size: 0.10 Acres
Stories: 1.0
Year Built: 2003
Feature Descriptions
Appliance: Microwave, Dishwasher, Disposal, Range, Cooktop
Attic: Pulldown Stairs
Days on Site: 2
Exterior: Cement Siding, Stone
Fireplace: Gas Log, Living Room
Flooring: Laminate, Tile
Foundation: Slab
HOA: Yes
HOA Fee: 295
Interior: Built-in Features, Ceiling Fan(s), Dead Bolt(s), Pantry, Vaulted Ceiling(s)
Lot: City Lot, Corner Lot, Level, Subdivided
Lot Dimensions: 0.10 acre(s)
Sewer: Public Sewer
Swimming Pool: Yes
Total Rooms: 8
Water: Public
Water Heater: Unknown
Listed By / Shown By
Listed By
Agency Name: RE/MAX Realty Consultants
Shown By
Agent Name: Lori Kindle
Agent Phone: (704) 928-5022
Agency Title: Lake Norman Realty

Estimate Your Payment
Estimated Payment
$ 1,795.95 per month $1,702.64 Principal & Interest $0.00 Property Tax (data not provided by mls) $93.30 Homeowner's InsuranceChange Payment Information



2242 Eagle Nesting Lane | MLS# 1228370
This single family home located at 2242 Eagle Nesting Lane, Greensboro, NC 27407 is currently listed for sale with an asking price of $319,900. This property was built in 2003 and has 2 bedrooms and 2 full baths. Eagle Nesting Lane is located in the Villas At Eagle Pointe subdivision. Search Villas At Eagle Pointe real estate on lorik.lakenormanrealty.com today.