
BEDS3
BATHS2 full 1 partial
MLS#1227381
STATUSActive
PROPERTY TYPEResidential - Single Family
SUBDIVISIONSunset Hills
Property Description
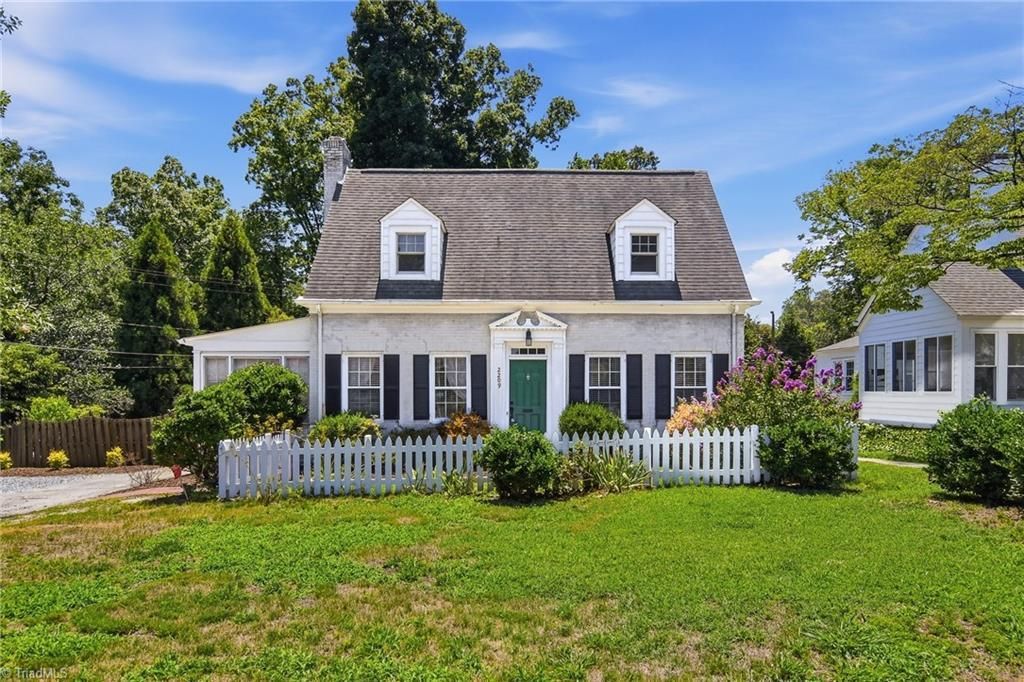
Charming Cape Cod in popular Sunset Hills loaded with character! Extensive hardwood flooring, arched openings & built-inâ??s. Enjoy your morning coffee, reading or observing nature in the bright sunroom. The living room has a wood burning fireplace & decorative mantle. Cozy breakfast nook plus formal dining room. Primary BR on the ML has a recent bath addition with a garden tub, separate shower & custom shelving in the closet. Laundry room provides a utility sink. The UL has two generous guest rooms & a full bath. The rear fenced yard features a nice brick patio for extended entertaining. The detached garage has been converted into a workshop/man cave. Circular drive access. Owned Solar Panels convey with the home with average low cost over the past yr. Sunset Hills has seasonal activities and a Newsletter so you can get to know your neighbors. Walking distance from a nearby park. Close proximity to Wesley Long Hospital. Great storage. Includes Refrigerator. Vacant ready to call home!
Property Features
Property Type: Residential - Single Family
Cooling: Central Air
Fenced: Yes
Fireplaces: 1
Fuel Type: Electric, Natural Gas
Garage: None
Heating: Baseboard, Forced Air, Heat Pump, Electric, Natural Ga
Home Style: Cape Cod
Lot Size: 0.38 Acres
Stories: 1.5
Year Built: 1929
Feature Descriptions
Appliance: Microwave, Dishwasher, Disposal, Free-Standing Range, Gas Water Heater
Attic: Eave Storage, Pulldown Stairs
Days on Site: 79
Exterior: Brick, Composite Siding
Exterior: Garden
Fireplace: Living Room
Flooring: Tile, Wood
Interior: Arched Doorways, Built-in Features, Ceiling Fan(s), Dead Bolt(s), Soaking Tub, Separate Shower
Lot: City Lot, Near Public Transit, Level
Lot Dimensions: 0.38 acre(s)
Sewer: Public Sewer
Total Rooms: 9
Water: Public
Water Heater: Gas
Listed By / Shown By
Listed By
Agency Name: Mitchell Prime Properties
Shown By
Agent Name: Lori Kindle
Agent Phone: (704) 928-5022
Agency Title: Lake Norman Realty

Estimate Your Payment
Estimated Payment
$ 2,801.43 per month $2,655.89 Principal & Interest $0.00 Property Tax (data not provided by mls) $145.54 Homeowner's InsuranceChange Payment Information



2209 W Friendly Avenue | MLS# 1227381
This single family home located at 2209 W Friendly Avenue, Greensboro, NC 27403 is currently listed for sale with an asking price of $499,000. This property was built in 1929 and has 3 bedrooms and 2 full and 1 partial baths. W Friendly Avenue is located in the Sunset Hills subdivision. Search Sunset Hills real estate on lorik.lakenormanrealty.com today.