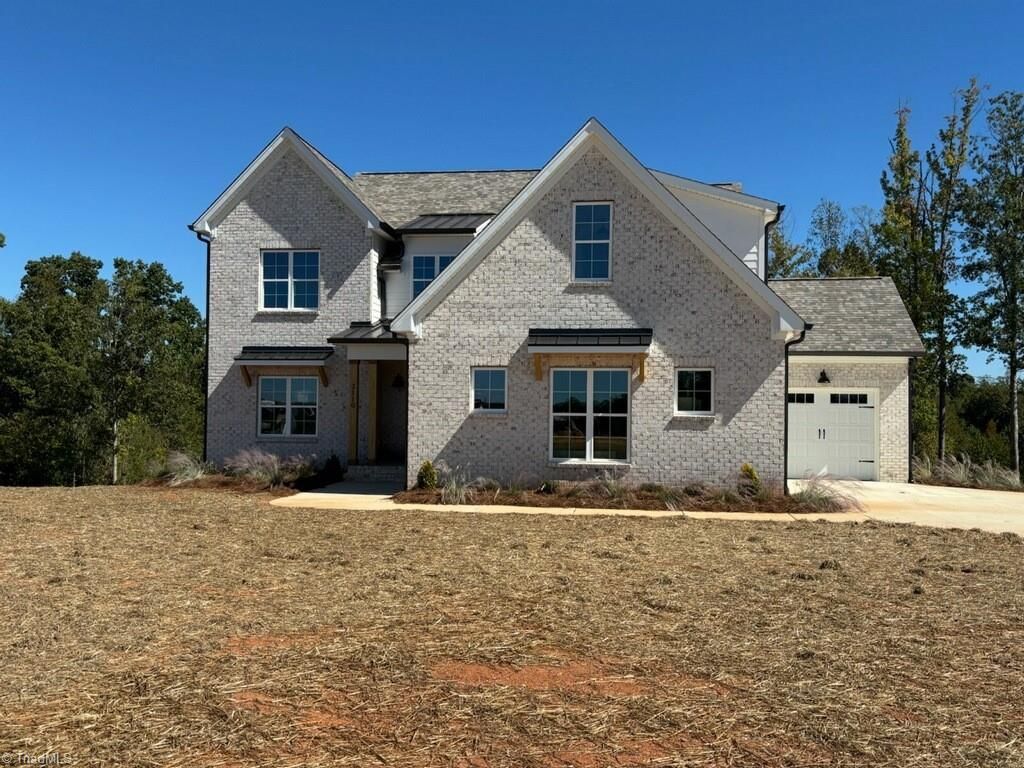

BEDS4
BATHS4 full 1 partial
MLS#1237187
STATUSActive
PROPERTY TYPEResidential - Single Family
SUBDIVISIONThe Farm At Cedar Hollow
Property Description
Beautifully crafted new construction offering thoughtfully designed spaces and exceptional attention to detail. The main level features a welcoming living room with a rustic brick fireplace that flows into the chefâ??s kitchen,with a generous center island, quartz countertops, custom vent hood and adjacent breakfast area. The luxurious primary suite features a vaulted ceiling and spa bath with dual vanities, a custom tile shower, soaking tuband beautifully designed walk-in closet. A second main-level bedroom suite with its own full bath provides an ideal space for guests. Upstairs, 2 additional bedrooms are served by 2 full bathrooms, while a spacious bonusroom, rec room and versatile home office/craft room provide exceptional flexibility for todayâ??s lifestyle. The Farm at Cedar Hollow sits adjacent to Haw River State Park and close to watershed, hiking & biking trails.Neighborhood amenities include community pool & clubhouse. Tax info for lot only. Estimated October completion.
Property Features
Property Type: Residential - Single Family
Cooling: Central Air
Fireplaces: 1
Fuel Type: Electric, Natural Gas
Garage: 3 car attached
Garage: Attached Garage
Heating: Forced Air, Heat Pump, Electric, Natural Gas
Lot Size: 0.73 Acres
Stories: 2.0
Year Built: 2026
Feature Descriptions
Appliance: Microwave, Oven, Dishwasher, Gas Cooktop, Range Hood, Gas Water Heater, Tankless Water Heater
Attic: Pulldown Stairs
Days on Site: 3
Exterior: Brick
Fireplace: Gas Log, Living Room
Flooring: Carpet, Tile
HOA: Yes
HOA Fee: 1155
Interior: Built-in Features, Dead Bolt(s), Freestanding Tub, Kitchen Island, Pantry, Separate Shower, Solid Surface Counter, Vaulted Ceiling(s)
Lot Dimensions: 0.73 acre(s)
Sewer: Septic Tank
Swimming Pool: Yes
Total Rooms: 10
Water: Well
Water Heater: Gas, Tankless
Listed By / Shown By
Listed By
Agency Name: Tyler Redhead & McAlister Real Estate, LLC
Shown By
Agent Name: Lori Kindle
Agent Phone: (704) 928-5022
Agency Title: Lake Norman Realty

Estimate Your Payment
Estimated Payment
$ 0.00 per month $0.00 Principal & Interest $0.00 Property Tax (data not provided by mls) $0.00 Homeowner's InsuranceChange Payment Information



2110 Bob Jessup Drive | MLS# 1237187
This single family home located at 2110 Bob Jessup Drive , Greensboro, NC 27455 is currently listed for sale with an asking price of call for price. This property was built in 2026 and has 4 bedrooms and 4 full and 1 partial baths. Bob Jessup Drive is located in the The Farm At Cedar Hollow subdivision. Search The Farm At Cedar Hollow real estate on lorik.lakenormanrealty.com today.