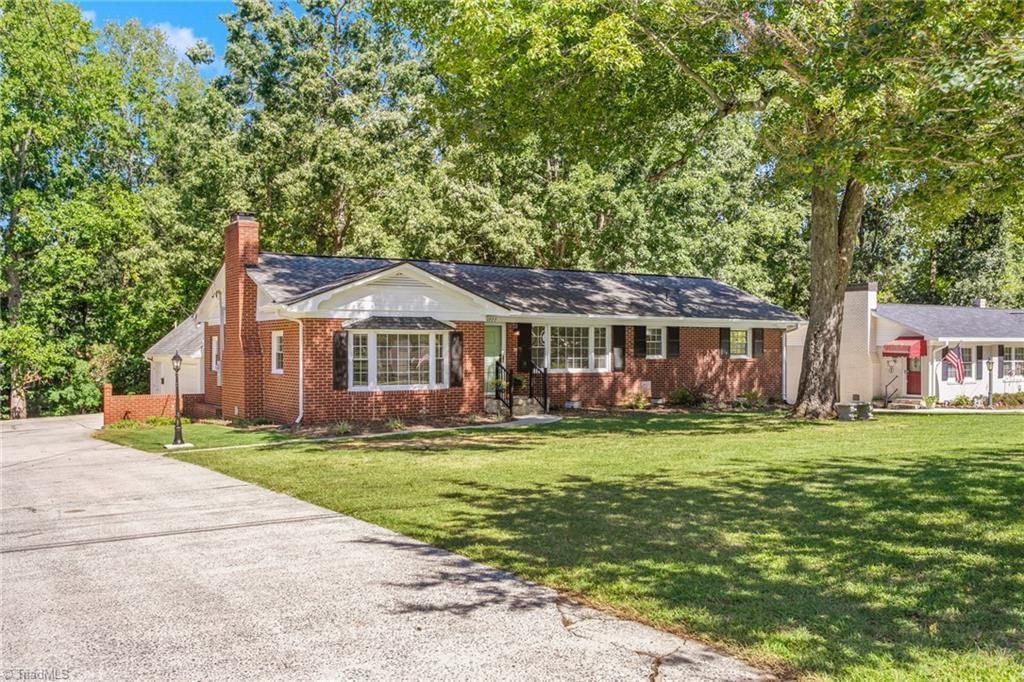

BEDS3
BATHS1 full 1 partial
MLS#1237569
STATUSActive
PROPERTY TYPEResidential - Single Family
SUBDIVISIONSherwood Development
Property Description
This beautiful, all brick, mostly updated, home located in a wonderful W. Burlington/Elon area neighborhood is a rare one to come to market! While being well cared for by same family for many years and sitting on a nice, level lot w/mature hardwoods and beautiful landscaping, it brings much versatility to its new owner! Some features & renovations include gleaming butcher block countertops w/shiplap backsplash, repurposed kit. cabinets, new stainless-steel range & dishwasher, LVP flooring, custom painting, original natural hardwoods, updated baths w/new fixtures, ceiling fans/recessed lighting, new WH, new attic insulation, new 200 amp panel, 15x24 covered patio, 12x20 outbuilding w/attic storage, 18x20 carport, & most of all a 780 sq.ft. detached garage w/storage room & 499 sq.ft. fully finished studio apt. w/kitchen/bath/living space all contained w/in. The rental possibilities are great-extra income w/long term, Airbnb to EU families, or for college kids/family/In-laws. A must see!
Property Features
Property Type: Residential - Single Family
Cooling: Central Air
Fireplaces: 1
Fuel Type: Electric, Natural Gas
Garage: 4
Garage: Detached Carport, Detached Garage
Heating: Baseboard, Fireplace(s), Forced Air, Electric, Natural
Home Style: Ranch
Lot Size: 0.46 Acres
Stories: 1.0
Year Built: 1960
Feature Descriptions
Appliance: Dishwasher, Ice Maker, Free-Standing Range, Cooktop, Range Hood, Electric Water Heater
Attic: Partially Floored, Pulldown Stairs
Days on Site: 2
Energy: Insulated Doors, Insulated Windows, Storm Doors
Exterior: Brick, Composite Siding, Wood Siding
Fireplace: Den
Flooring: Carpet, Tile, Vinyl, Wood
Foundation: Slab
Interior: Guest Quarters, Ceiling Fan(s), Dead Bolt(s), In-Law Floorplan, Solid Surface Counter
Lot: Subdivided
Lot Dimensions: 0.46 acre(s)
Sewer: Public Sewer
Total Rooms: 7
Water: Public, Well
Water Heater: Electric
Local Schools
High School: Western Alamance
Middle School: Western
Elementary School: Elon
Listed By / Shown By
Listed By
Agency Name: We Buy Houses Realty Group
Shown By
Agent Name: Lori Kindle
Agent Phone: (704) 928-5022
Agency Title: Lake Norman Realty

Estimate Your Payment
Estimated Payment
$ 2,020.51 per month $1,915.54 Principal & Interest $0.00 Property Tax (data not provided by mls) $104.97 Homeowner's InsuranceChange Payment Information



1777 Robinhood Drive | MLS# 1237569
This single family home located at 1777 Robinhood Drive , Burlington, NC 27217 is currently listed for sale with an asking price of $359,900. This property was built in 1960 and has 3 bedrooms and 1 full and 1 partial baths. Robinhood Drive is located in the Sherwood Development subdivision. Search Sherwood Development real estate on lorik.lakenormanrealty.com today.