
BEDS4
BATHS3 full
MLS#1236241
STATUSActive
PROPERTY TYPEResidential - Single Family
SUBDIVISIONKinderton
Property Description
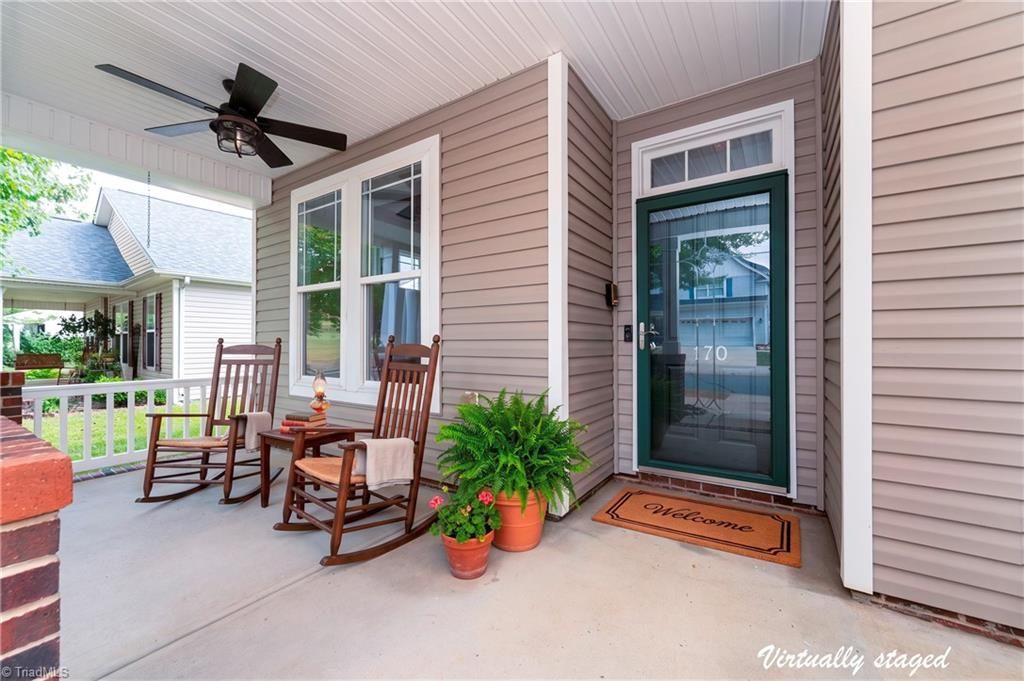
Kinderton Village Gem!! THREE MAIN LEVEL bedrooms and NO Step Entry! Beautiful wood flooring was added by sellers, which is a highlight of this home and look like new. Actually, the whole house looks like new!! The floorplan provides great flexibility of use, if you don't need bedrooms - exercise, craft, office, den, etc. The kitchen, breakfast and living room are open with wonderful natural light and space. The living room overlooks the back patio and fenced back lawn. Upstairs you will love the bonus or 4th bedroom, with full bath and SPACIOUS closet. Central vacuum system makes cleaning a breeze, including a toe-kick in the kitchen. If you can tear yourself away from this great home, the neighborhood offers a pool, playground area, lake, lots of open green space and sidewalks. Walking distance to banks, grocery store, restaurants and variety store. ALL this and only 5 minutes to Interstate 40 and 10 minutes to Tanglewood Park. Call today.
Property Features
Property Type: Residential - Single Family
Cooling: Central Air
Fireplaces: 1
Fuel Type: Electric, Natural Gas
Garage: 2 car attached
Garage: Attached Garage
Heating: Forced Air, Electric, Natural Gas
Lot Size: 0.14 Acres
Stories: 1.5
Year Built: 2006
Feature Descriptions
Appliance: Microwave, Dishwasher, Disposal, Range, Gas Cooktop, Electric Water Heater
Days on Site: 11
Energy: Insulated Doors
Exterior: Vinyl Siding
Fireplace: Great Room
Flooring: Vinyl, Wood
Foundation: Slab
HOA: Yes
HOA Fee: 70
Lot: Subdivided
Lot Dimensions: 0.14 acre(s)
Sewer: Public Sewer
Swimming Pool: Yes
Total Rooms: 9
Water: Public
Water Heater: Electric
Listed By / Shown By
Listed By
Agency Name: Mays Realty
Shown By
Agent Name: Lori Kindle
Agent Phone: (704) 928-5022
Agency Title: Lake Norman Realty

Estimate Your Payment
Estimated Payment
$ 2,571.25 per month $2,437.67 Principal & Interest $0.00 Property Tax (data not provided by mls) $133.58 Homeowner's InsuranceChange Payment Information



170 North Forke Drive | MLS# 1236241
This single family home located at 170 North Forke Drive, Advance, NC 27006 is currently listed for sale with an asking price of $458,000. This property was built in 2006 and has 4 bedrooms and 3 full baths. North Forke Drive is located in the Kinderton subdivision. Search Kinderton real estate on lorik.lakenormanrealty.com today.