
BEDS4
BATHS2 full 1 partial
MLS#1237528
STATUSActive
PROPERTY TYPEResidential - Single Family
SUBDIVISIONHanford Hills
Property Description
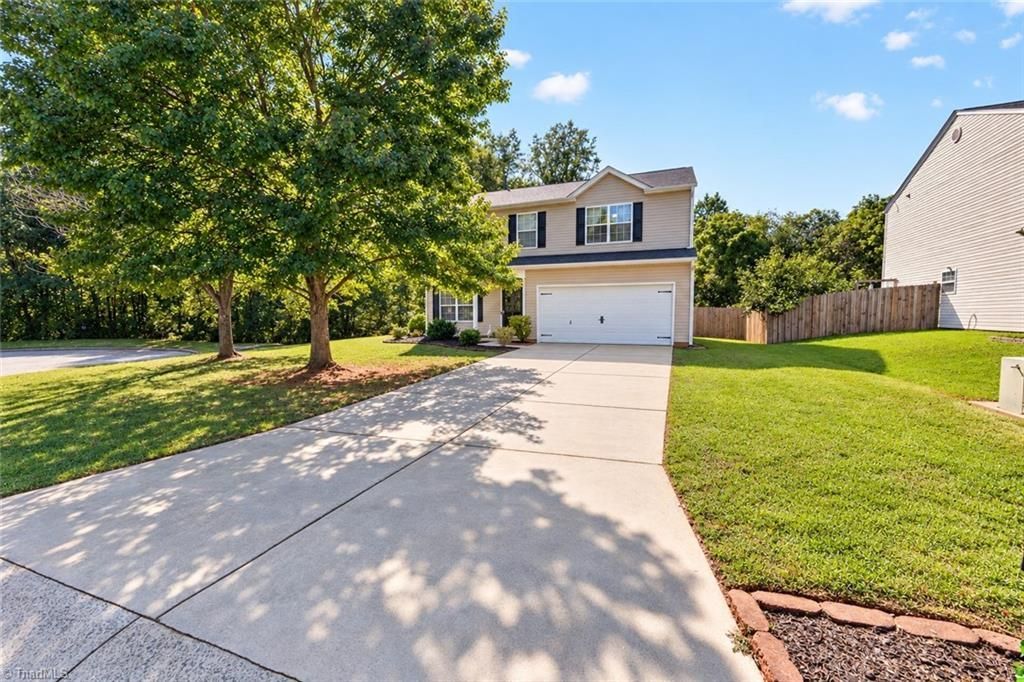
Tucked at the end of a cul-de-sac with mature trees as the backdrop, 1609 Brambleton Court offers the kind of spaceâ??inside and outâ??thatâ??s hard to find. This 4BR/2.5BA home features a main-level primary suite, comfortable gathering spaces, kitchen with island and pantry, main-level laundry, and thoughtful updates throughout. Upstairs, 3 additional bedroomsâ??all with walk-in closetsâ??plus a bonus room offer plenty of flexibility. Outside is where this property really shines! The exceptionally large, partially wooded lot features a privacy-fenced backyard, above-ground pool, covered deck, firepit, playground, garden area, and large 2-story storage building. An attached 2-car garage plus additional parking provides room for an RV, trailer, extra vehicles, or recreational toys. Add a tankless gas water heater and extra attic storage, and this home offers space to live, play, store, and grow. Love where you live!
Property Features
Property Type: Residential - Single Family
Cooling: Central Air
Fenced: Yes
Fuel Type: Natural Gas
Garage: 2 car attached
Garage: Attached Garage, Front Load Garage
Heating: Forced Air, Natural Gas
Home Style: Traditional
Lot Size: 1.13 Acres
Stories: 2.0
Year Built: 2005
Feature Descriptions
Appliance: Microwave, Dishwasher, Disposal, Free-Standing Range, Cooktop, Tankless Water Heater
Attic: Partially Floored, Pulldown Stairs
Days on Site: 2
Energy: Insulated Doors, Insulated Windows, Storm Doors
Exterior: Vinyl Siding
Exterior: Garden
Flooring: Carpet, Engineered Hardwood, Tile, Vinyl, Wood
Foundation: Slab
Interior: Ceiling Fan(s), Dead Bolt(s), Soaking Tub, Kitchen Island, Pantry, Separate Shower, Solid Surface Counter
Lot: City Lot, Cul-De-Sac, Level, Partially Wooded, Secluded, Subdivided
Lot Dimensions: 1.13 acre(s)
Sewer: Public Sewer
Swimming Pool: Yes
Total Rooms: 11
Water: Public
Water Heater: Tankless
Wooded: Yes
Listed By / Shown By
Listed By
Agency Name: Barbour & Company
Shown By
Agent Name: Lori Kindle
Agent Phone: (704) 928-5022
Agency Title: Lake Norman Realty

Estimate Your Payment
Estimated Payment
$ 2,105.28 per month $1,995.91 Principal & Interest $0.00 Property Tax (data not provided by mls) $109.38 Homeowner's InsuranceChange Payment Information



1609 Brambleton Court | MLS# 1237528
This single family home located at 1609 Brambleton Court , Graham, NC 27253 is currently listed for sale with an asking price of $375,000. This property was built in 2005 and has 4 bedrooms and 2 full and 1 partial baths. Brambleton Court is located in the Hanford Hills subdivision. Search Hanford Hills real estate on lorik.lakenormanrealty.com today.