
BEDS3
BATHS2 full 1 partial
MLS#1236326
STATUSActive
PROPERTY TYPEResidential - Single Family
SUBDIVISIONLongmorn Village
Property Description
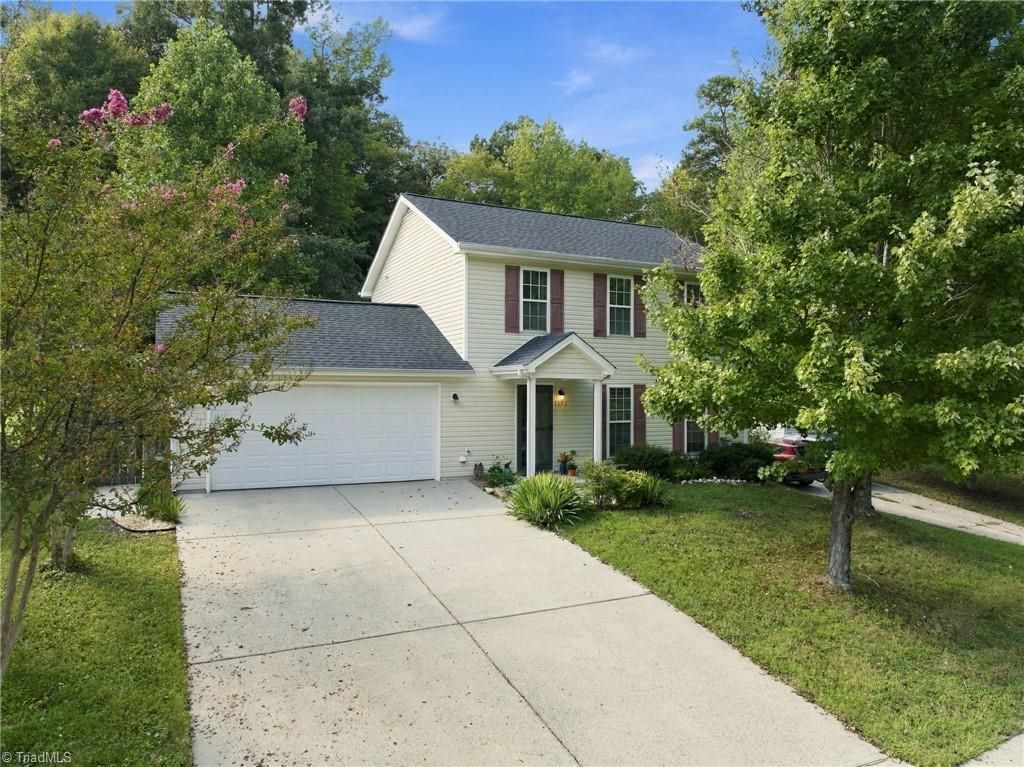
Move-in ready & well cared for by original owners, this 3 bed, 2 1/2 bath home is filled with updates. Roof, and skylight in primary bath replaced in 2026. Park in the 2 car attached garage or spacious driveway. Upon entry you'll be greeted with beautiful new flooring, (2026) fresh paint, (2026) & natural light flowing through the windows. Kitchen offers stainless steel appliances (Fridge, W&D to remain) in an open functional layout, with window above sink overlooking backyard. Fenced backyard provides room to roam or relax with extended patio space for outdoor furniture surrounded by lovely landscaping with tree-lined back view and plenty of space for gardening. New carpet on stairs, upstairs hallway, and in bedrooms (2026). Primary suite offers dual sinks, large closet space, & skylight providing natural light over tub reglazed in 2026. Convenient location in the county near I-40 for easy commutes. Agents, see list attached list of Upgrades & Features. Schedule your showing today!
Property Features
Property Type: Residential - Single Family
Cooling: Central Air
Fenced: Yes
Fuel Type: Electric
Garage: 2 car attached
Garage: Attached Garage
Heating: Heat Pump, Electric
Lot Size: 0.25 Acres
Stories: 2.0
Year Built: 2002
Feature Descriptions
Appliance: Microwave, Dishwasher, Disposal, Free-Standing Range, Electric Water Heater
Attic: Pulldown Stairs
Days on Site: 9
Exterior: Vinyl Siding
Exterior: Garden
Flooring: Carpet, Laminate, Vinyl
Foundation: Slab
HOA: Yes
HOA Fee: 29
Interior: Ceiling Fan(s), Dead Bolt(s), Soaking Tub
Lot: Cul-De-Sac
Lot Dimensions: 0.25 acre(s)
Sewer: Public Sewer
Total Rooms: 7
Water: Public
Water Heater: Electric
Local Schools
High School: Eastern Guilford
Middle School: Eastern Guilford
Elementary School: Sedalia
Listed By / Shown By
Listed By
Agency Name: Keller Williams One
Shown By
Agent Name: Lori Kindle
Agent Phone: (704) 928-5022
Agency Title: Lake Norman Realty

Estimate Your Payment
Estimated Payment
$ 1,487.73 per month $1,410.44 Principal & Interest $0.00 Property Tax (data not provided by mls) $77.29 Homeowner's InsuranceChange Payment Information



1602 Hargrove Drive | MLS# 1236326
This single family home located at 1602 Hargrove Drive , McLeansville, NC 27301 is currently listed for sale with an asking price of $265,000. This property was built in 2002 and has 3 bedrooms and 2 full and 1 partial baths. Hargrove Drive is located in the Longmorn Village subdivision. Search Longmorn Village real estate on lorik.lakenormanrealty.com today.