
BEDS4
BATHS2 full 1 partial
MLS#1237782
STATUSActive
PROPERTY TYPEResidential - Single Family
SUBDIVISIONPilots Ridge
Property Description
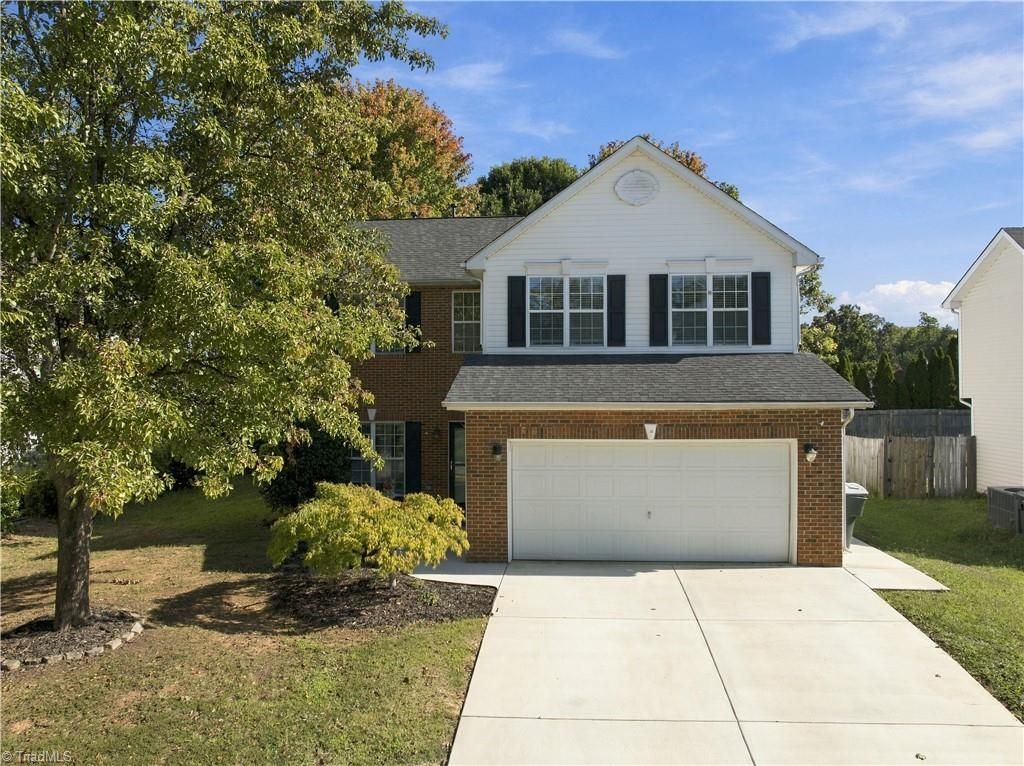
One of the great things about calling 15 Pilot Ridge Court home is the convenient location. You're tucked into an established community while still being just minutes from some of Greensboro's favorite shopping, dining, recreation, and entertainment destinations. The major systems have all been recently updated: Roof in 2023 and Heat/Air in 2022! Updated concrete driveway, front walkway, and back patio! The Eufy outdoor security system stays! The dining room is the perfect spot for entertaining guests or creating a home office! The updated kitchen has beautiful granite countertops, a farmhouse sink and a spacious island, making gathering easy! The living room is the perfect gathering space with a gas fireplace for the cozy winter evenings coming! Upstairs, the spacious primary suite offers a large walk-in closet & private bath, with three additional bedrooms and a full hall bath. Privacy-fenced backyard already in place lays the perfect groundwork for establishing your backyard oasis!
Property Features
Property Type: Residential - Single Family
Cooling: Central Air
Fenced: Yes
Fireplaces: 1
Fuel Type: Natural Gas
Garage: 2 car attached
Garage: Attached Garage
Heating: Forced Air, Natural Gas
Home Style: Traditional
Lot Size: 0.15 Acres
Stories: 2.0
Year Built: 2001
Feature Descriptions
Appliance: Dishwasher, Exhaust Fan, Free-Standing Range, Gas Water Heater
Attic: Pulldown Stairs
Exterior: Brick, Vinyl Siding
Exterior: Lighting, Garden
Fireplace: Gas Log, Living Room
Flooring: Carpet, Vinyl
Foundation: Slab
HOA: Yes
HOA Fee: 217
Interior: Ceiling Fan(s), Dead Bolt(s), Soaking Tub, Kitchen Island, Separate Shower, Solid Surface Counter
Lot: Cleared, Level
Lot Dimensions: 0.15 acre(s)
Sewer: Public Sewer
Total Rooms: 10
Water: Public
Water Heater: Gas
Local Schools
High School: Ragsdale
Middle School: Jamestown
Elementary School: Pilot
Listed By / Shown By
Listed By
Agency Name: RE/MAX Realty Consultants
Shown By
Agent Name: Lori Kindle
Agent Phone: (704) 928-5022
Agency Title: Lake Norman Realty

Estimate Your Payment
Estimated Payment
$ 1,936.86 per month $1,836.23 Principal & Interest $0.00 Property Tax (data not provided by mls) $100.63 Homeowner's InsuranceChange Payment Information



15 Pilot Ridge Court | MLS# 1237782
This single family home located at 15 Pilot Ridge Court , Greensboro, NC 27407 is currently listed for sale with an asking price of $345,000. This property was built in 2001 and has 4 bedrooms and 2 full and 1 partial baths. Pilot Ridge Court is located in the Pilots Ridge subdivision. Search Pilots Ridge real estate on lorik.lakenormanrealty.com today.