
BEDS3
BATHS2 full
MLS#1237406
STATUSActive
PROPERTY TYPEResidential - Single Family
SUBDIVISIONWoodburn
Property Description
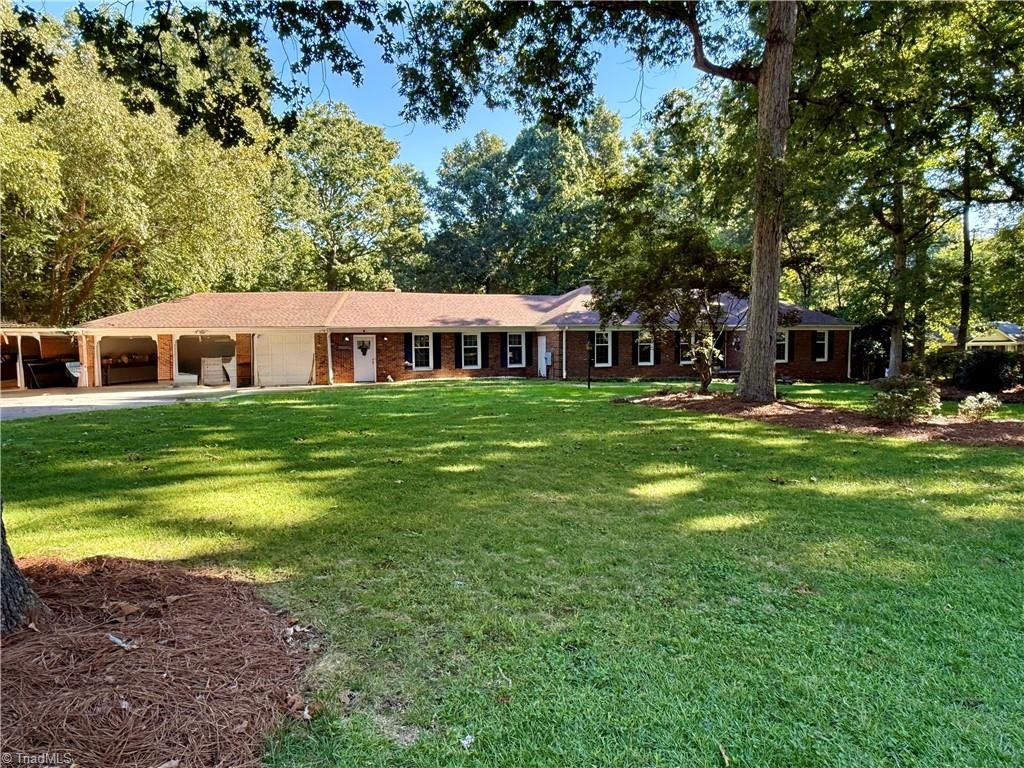
Welcome to 1333 Wiley Lewis Road! Situated on approximately an acre in Greensboro, this spacious 3-bedroom, 2-bath home offers a garage and a versatile floor plan with plenty of room to make your own.Recent updates have given the home a fresh, move-in-ready feel, including fresh paint throughout, newly sprayed ceilings, and a new furnace for added comfort and peace of mind. In addition to the three bedrooms, you'll find a generous flex room that offers endless possibilitiesâ??create the perfect home office, media room, playroom, hobby space, or additional living area.With its spacious interior, flexible living areas, recent improvements, and approximately one-acre homesite, this property offers the space you've been looking for both inside and out. Convenient to Greensboro while still offering room to spread out, 1333 Wiley Lewis Road is ready to welcome its next owner. Schedule your private showing today!
Property Features
Property Type: Residential - Single Family
Cooling: Central Air, Heat Pump, Multi Units
Fenced: Yes
Fireplaces: 2
Fuel Type: Electric, Propane Gas, Wood Fuel
Heating: Fireplace(s), Forced Air, Heat Pump, Multiple Systems
Lot Size: 1.00 Acres
Stories: 1.0
Year Built: 1972
Feature Descriptions
Appliance: Cooktop, Dishwasher, Exhaust Fan, Range Hood, Electric Water Heater, Attic Fan
Days on Site: 4
Exterior: Brick
Fireplace: Gas Log, Den, Dining Room
Flooring: Tile, Wood
Interior: Built-in Features, Ceiling Fan(s), Dead Bolt(s), Interior Attic Fan, Pantry, Solid Surface Counter, Wet Bar
Lot Dimensions: 1.00 acre(s)
Sewer: Private Sewer, Septic Tank
Water: Private, Well
Water Heater: Electric
Listed By / Shown By
Listed By
Agency Name: United Realty Group Inc
Shown By
Agent Name: Lori Kindle
Agent Phone: (704) 928-5022
Agency Title: Lake Norman Realty

Estimate Your Payment
Estimated Payment
$ 2,245.07 per month $2,128.44 Principal & Interest $0.00 Property Tax (data not provided by mls) $116.64 Homeowner's InsuranceChange Payment Information



1333 Wiley Lewis Road | MLS# 1237406
This single family home located at 1333 Wiley Lewis Road, Greensboro, NC 27406 is currently listed for sale with an asking price of $399,900. This property was built in 1972 and has 3 bedrooms and 2 full baths. Wiley Lewis Road is located in the Woodburn subdivision. Search Woodburn real estate on lorik.lakenormanrealty.com today.