
BEDS4
BATHS3 full 1 partial
MLS#1236284
STATUSPending
PROPERTY TYPEResidential - Single Family
SUBDIVISIONThe Grove At Jamestown
Property Description
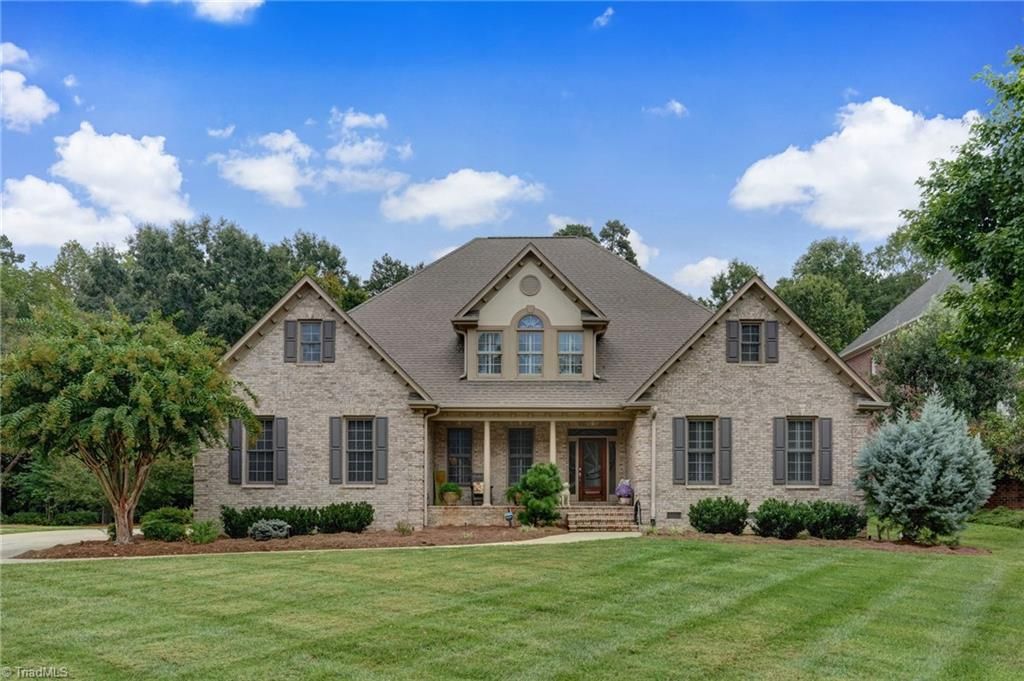
Welcome to this magnificent home in The Grove in Jamestown, featuring a grand two-story foyer and an open, spacious floor plan designed for effortless living and entertaining. Gleaming hardwood floors, elegant crown molding, abundant storage, walk-in closets, and an abundance of natural light showcase the thoughtful design and fine finishes throughout.The home offers four bedrooms, including a tremendous main-level primary suite, 3.1 bathrooms, and an enormous bonus/flex room with endless possibilities. The seamless flow from the beautiful great room and well-appointed kitchen leads outdoors to a spectacular screened porch and expansive private patioâ??perfect for entertaining or relaxing.Enjoy the tranquility and privacy of the wooded backyard, complete with an irrigation system. Beautifully appointed and thoughtfully designed, this exceptional home offers the space, comfort, and indoor-outdoor living youâ??ve been looking for. An amazing location and COUNTY TAXES!!
Property Features
Property Type: Residential - Single Family
Cooling: Central Air, Multi Units
Fireplaces: 1
Fuel Type: Electric, Natural Gas
Garage: 2
Garage: Side Load Garage
Heating: Forced Air, Multiple Systems, Electric, Natural Gas
Lot Size: 0.38 Acres
Stories: 2.0
Year Built: 1999
Feature Descriptions
Appliance: Microwave, Dishwasher, Disposal, Double Oven, Free-Standing Range, Gas Water Heater
Attic: Eave Storage, Walk in Attic
Days on Site: 9
Exterior: Brick
Exterior: Sprinkler System
Fireplace: Great Room
Flooring: Carpet, Tile, Wood
HOA: Yes
HOA Fee: 846
Interior: Built-in Features, Ceiling Fan(s), Dead Bolt(s), Kitchen Island, Pantry, Separate Shower, Solid Surface Counter
Lot: Cul-De-Sac
Lot Dimensions: 0.38 acre(s)
Sewer: Public Sewer
Total Rooms: 12
Water: Public
Water Heater: Gas
Local Schools
High School: Southwest
Middle School: Southwest
Elementary School: Florence
Listed By / Shown By
Listed By
Agency Name: United Realty Group Inc
Shown By
Agent Name: Lori Kindle
Agent Phone: (704) 928-5022
Agency Title: Lake Norman Realty

Estimate Your Payment
Estimated Payment
$ 4,322.85 per month $4,098.26 Principal & Interest $0.00 Property Tax (data not provided by mls) $224.58 Homeowner's InsuranceChange Payment Information



124 Duchess Court | MLS# 1236284
This single family home located at 124 Duchess Court, Jamestown, NC 27282 is currently listed for sale with an asking price of $770,000. This property was built in 1999 and has 4 bedrooms and 3 full and 1 partial baths. Duchess Court is located in the The Grove At Jamestown subdivision. Search The Grove At Jamestown real estate on lorik.lakenormanrealty.com today.