
BEDS3
BATHS2 full
MLS#1237518
STATUSActive
PROPERTY TYPEResidential - Single Family
SUBDIVISIONCoble Farm
Property Description
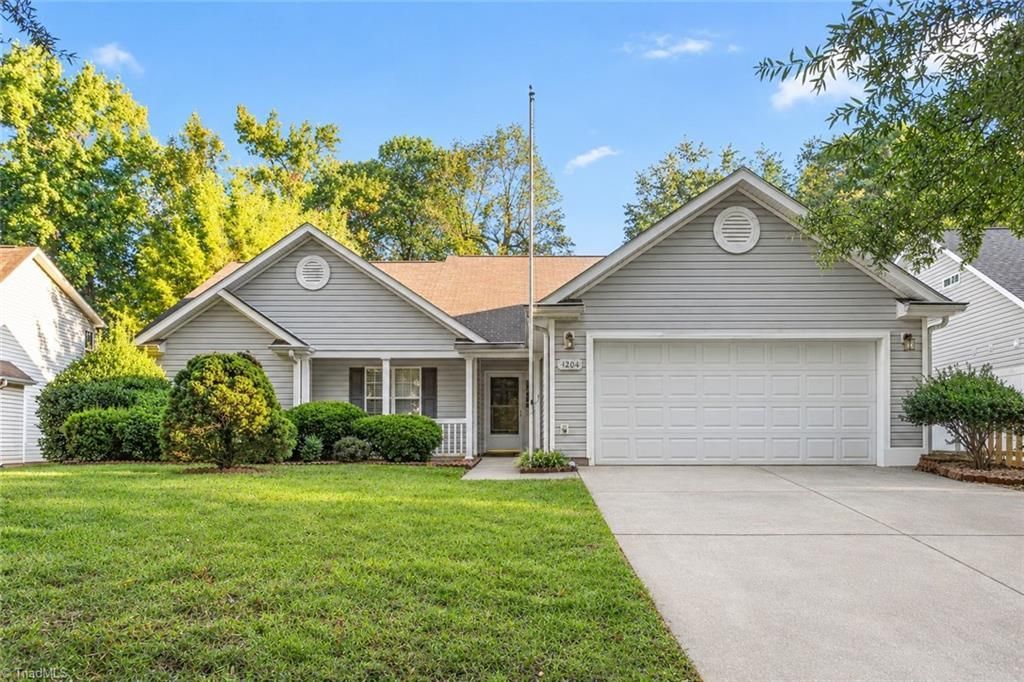
Welcome to this move-in ready 3BR/2BA one-level home in Coble Farm. Step inside to this inviting open concept living/dining room with wood laminate flooring throughout the main living spaces, and a bright kitchen with granite countertops. Brand-new carpet and fresh paint throughout make this home feel new, and a 2025 HVAC system, 2026 Water heater adds peace of mind. Outside, you'll find a screened porch and a patio with a pergola, all on a nearly 1/3 acre lot. The attached 2-car garage and a storage building provide plenty of room for vehicles and extras. Sidewalk-lined streets add to the neighborhoods charm, and you're conveniently located to Friendly Ave, Guilford College area with plenty of shopping and dining.
Property Features
Property Type: Residential - Single Family
Cooling: Central Air
Fenced: Yes
Fireplaces: 1
Fuel Type: Natural Gas
Garage: 2 car attached
Garage: Attached Garage
Heating: Forced Air, Natural Gas
Home Style: Ranch
Lot Size: 0.29 Acres
Stories: 1.0
Year Built: 2002
Feature Descriptions
Appliance: Microwave, Dishwasher, Disposal, Free-Standing Range, Gas Water Heater
Attic: Pulldown Stairs
Days on Site: 2
Exterior: Vinyl Siding
Exterior: Lighting
Fireplace: Gas Log, Living Room
Flooring: Carpet, Engineered Hardwood, Vinyl
Foundation: Slab
Interior: Ceiling Fan(s), Dead Bolt(s), Pantry, Solid Surface Counter
Lot: City Lot, Level, Sloped
Lot Dimensions: 0.29 acre(s)
Sewer: Public Sewer
Swimming Pool: Yes
Total Rooms: 8
Water: Public
Water Heater: Gas
Local Schools
High School: Western Guilford
Middle School: Western Guilford
Elementary School: Guilford
Listed By / Shown By
Listed By
Agency Name: Tyler Redhead & McAlister Real Estate, LLC
Shown By
Agent Name: Lori Kindle
Agent Phone: (704) 928-5022
Agency Title: Lake Norman Realty

Estimate Your Payment
Estimated Payment
$ 1,852.09 per month $1,755.87 Principal & Interest $0.00 Property Tax (data not provided by mls) $96.22 Homeowner's InsuranceChange Payment Information



1204 Satinwood Drive | MLS# 1237518
This single family home located at 1204 Satinwood Drive, Greensboro, NC 27410 is currently listed for sale with an asking price of $329,900. This property was built in 2002 and has 3 bedrooms and 2 full baths. Satinwood Drive is located in the Coble Farm subdivision. Search Coble Farm real estate on lorik.lakenormanrealty.com today.